
6074 Carlton Avenue, Niagara Falls (Dorchester), Ontario L2G 5J9 (30528133)
6074 Carlton Avenue Niagara Falls, Ontario L2G 5J9

$379,000
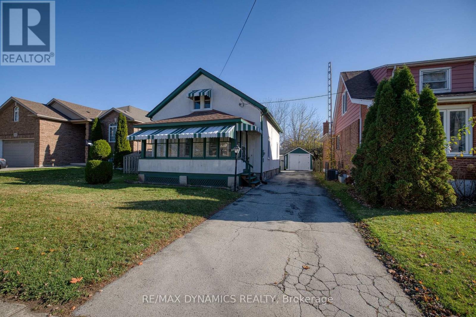
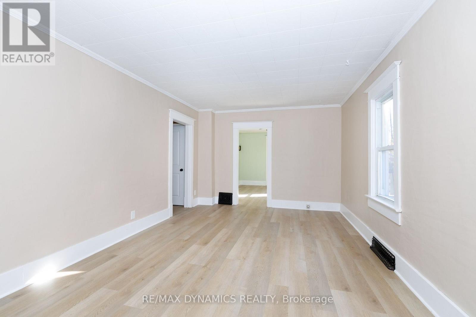
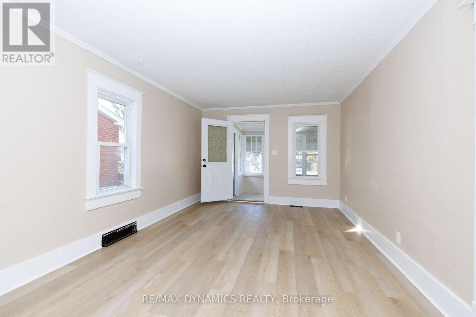
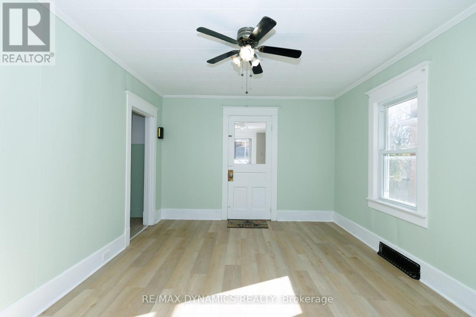
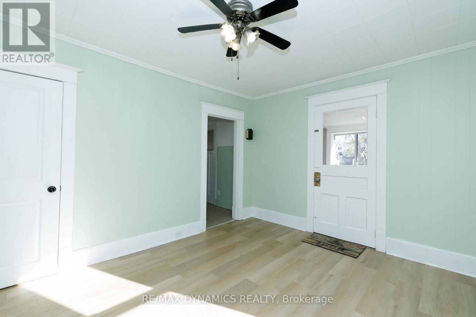
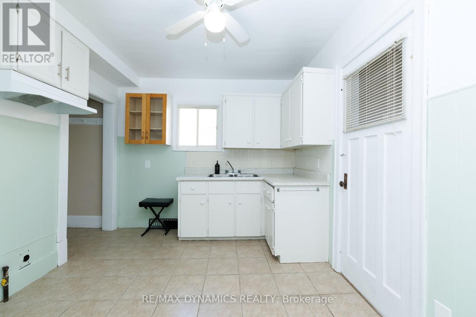
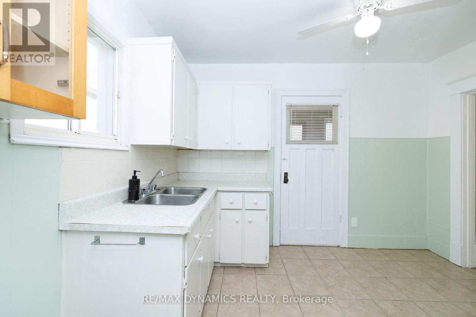
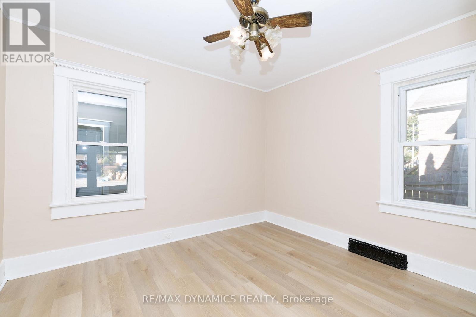
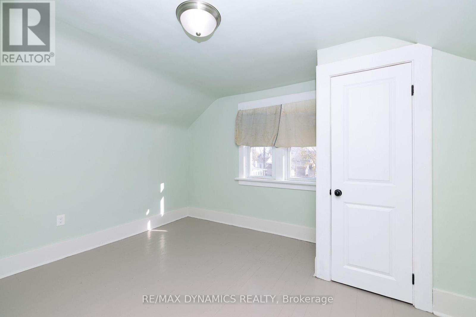
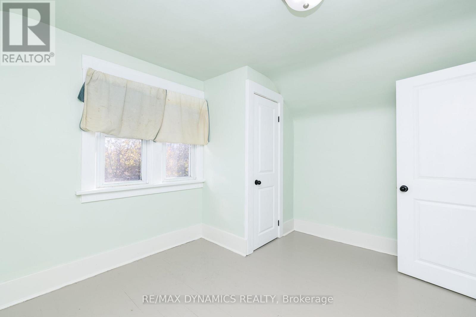
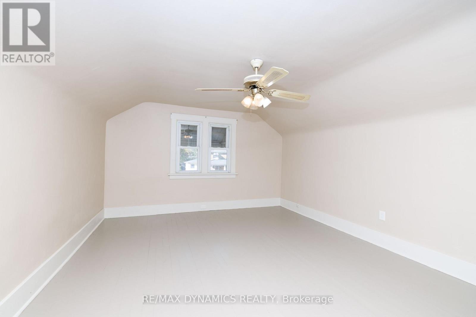
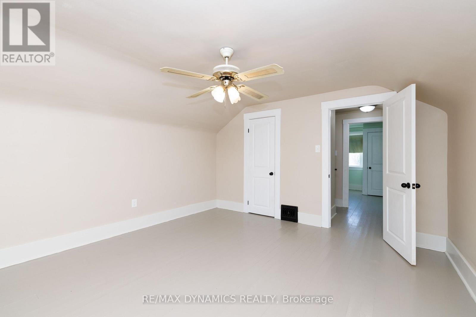
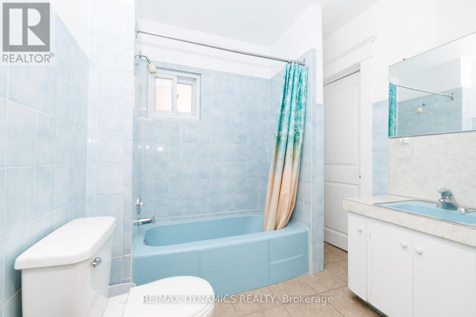
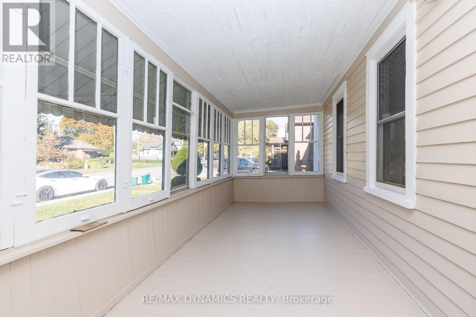
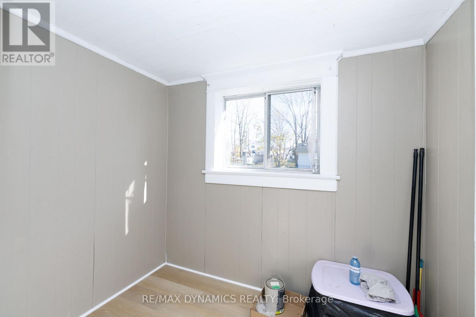
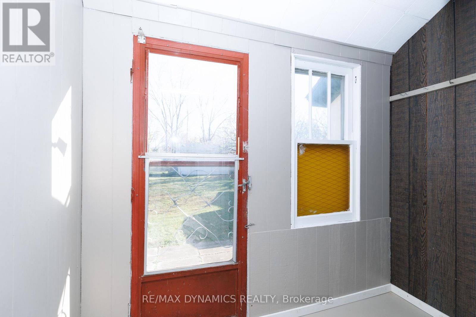
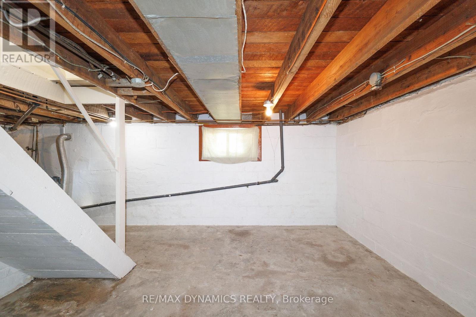
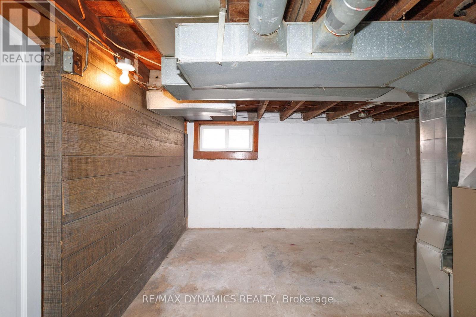
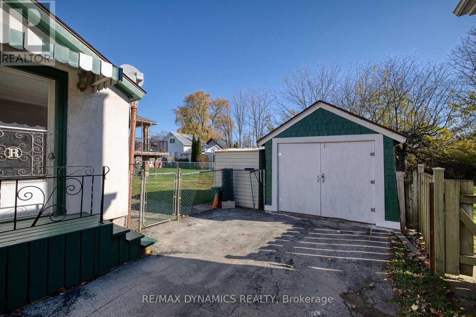
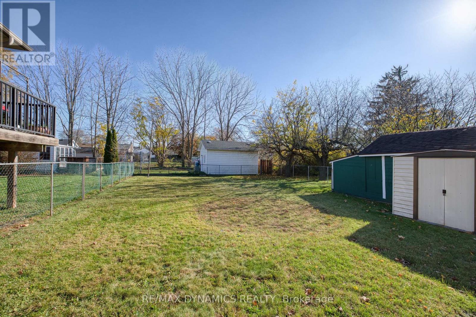
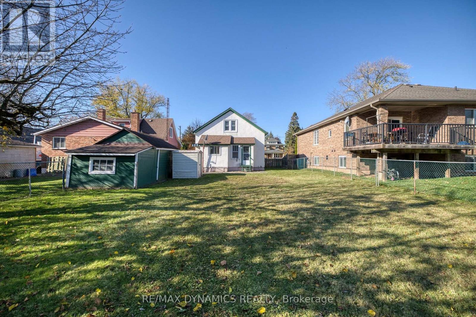
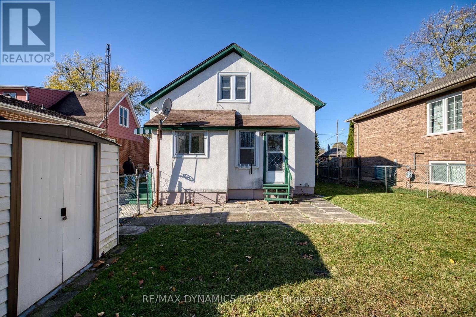
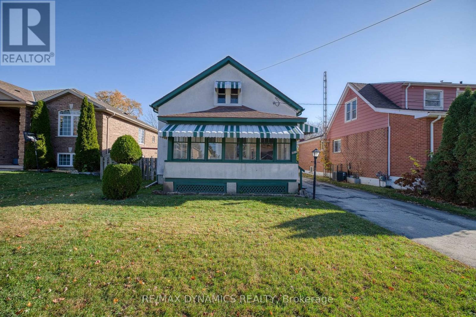
Welcome to this inviting 1.5 storey home offering comfort, character, and plenty of potential! Featuring 3 bedrooms, 1 bathroom, a spacious living room, separate dining room, and functional kitchen, this home is an excellent opportunity for first-time home buyers looking to get into the market or anyone seeking a property to make their own. Enjoy the added living space with a large enclosed front porch, along with two enclosed rear porches offering flexibility for additional storage or seasonal enjoyment. The fully fenced backyard provides a great space for relaxing, entertaining, or enjoying time outdoors. An unfinished basement offers additional storage and future possibilities. Conveniently located close to schools, parks, public transportation, shopping, and everyday amenities, with easy access to the QEW for commuters. Vacant and ready for immediate occupancy! Don't miss this wonderful opportunity to own a home in a great location and make it your own! (id:21616)
Property Details
| MLS® Number | X14194656 |
| Property Type | Single Family |
| Community Name | 216 - Dorchester |
| Amenities Near By | Public Transit, Schools, Park |
| Equipment Type | Water Heater - Gas, Water Heater |
| Parking Space Total | 3 |
| Rental Equipment Type | Water Heater - Gas, Water Heater |
| Structure | Porch |
Building
| Bathroom Total | 1 |
| Bedrooms Above Ground | 3 |
| Bedrooms Total | 3 |
| Appliances | Water Meter |
| Basement Development | Unfinished |
| Basement Type | Full (unfinished) |
| Construction Style Attachment | Detached |
| Cooling Type | None |
| Exterior Finish | Stucco |
| Flooring Type | Laminate, Ceramic |
| Foundation Type | Block |
| Heating Fuel | Natural Gas |
| Heating Type | Forced Air |
| Stories Total | 2 |
| Size Interior | 1,100 - 1,500 Sqft |
| Type | House |
| Utility Water | Municipal Water |
Parking
| Detached Garage | |
| Garage |
Land
| Acreage | No |
| Fence Type | Fenced Yard |
| Land Amenities | Public Transit, Schools, Park |
| Sewer | Sanitary Sewer |
| Size Depth | 133 Ft |
| Size Frontage | 49 Ft ,7 In |
| Size Irregular | 49.6 X 133 Ft |
| Size Total Text | 49.6 X 133 Ft |
| Zoning Description | R1e |
Rooms
| Level | Type | Length | Width | Dimensions |
|---|---|---|---|---|
| Second Level | Bedroom 2 | 4.5 m | 3.9 m | 4.5 m x 3.9 m |
| Second Level | Bedroom 3 | 2.99 m | 3.9 m | 2.99 m x 3.9 m |
| Ground Level | Living Room | 5.12 m | 3.47 m | 5.12 m x 3.47 m |
| Ground Level | Dining Room | 4 m | 3.4 m | 4 m x 3.4 m |
| Ground Level | Bedroom | 2.9 m | 3 m | 2.9 m x 3 m |
| Ground Level | Kitchen | 2.9 m | 3.4 m | 2.9 m x 3.4 m |
Contact Us
Contact us for more information

Mary Jones
Broker of Record
1739 Bayview Av, Unit 103
Toronto, Ontario M4G 3C1
(905) 518-7777
(289) 217-5188
www.remaxdynamics.com/

The trademarks REALTOR®, REALTORS®, and the REALTOR® logo are controlled by The Canadian Real Estate Association (CREA) and identify real estate professionals who are members of CREA. The trademarks MLS®, Multiple Listing Service® and the associated logos are owned by The Canadian Real Estate Association (CREA) and identify the quality of services provided by real estate professionals who are members of CREA. The trademark DDF® is owned by The Canadian Real Estate Association (CREA) and identifies CREA's Data Distribution Facility (DDF®)
November 19 2026 09:53:51
Niagara Association of REALTORS®
RE/MAX Dynamics Realty
© 2026 · Karin Vermeer: ReMax Real Estate | Garden Consultant