
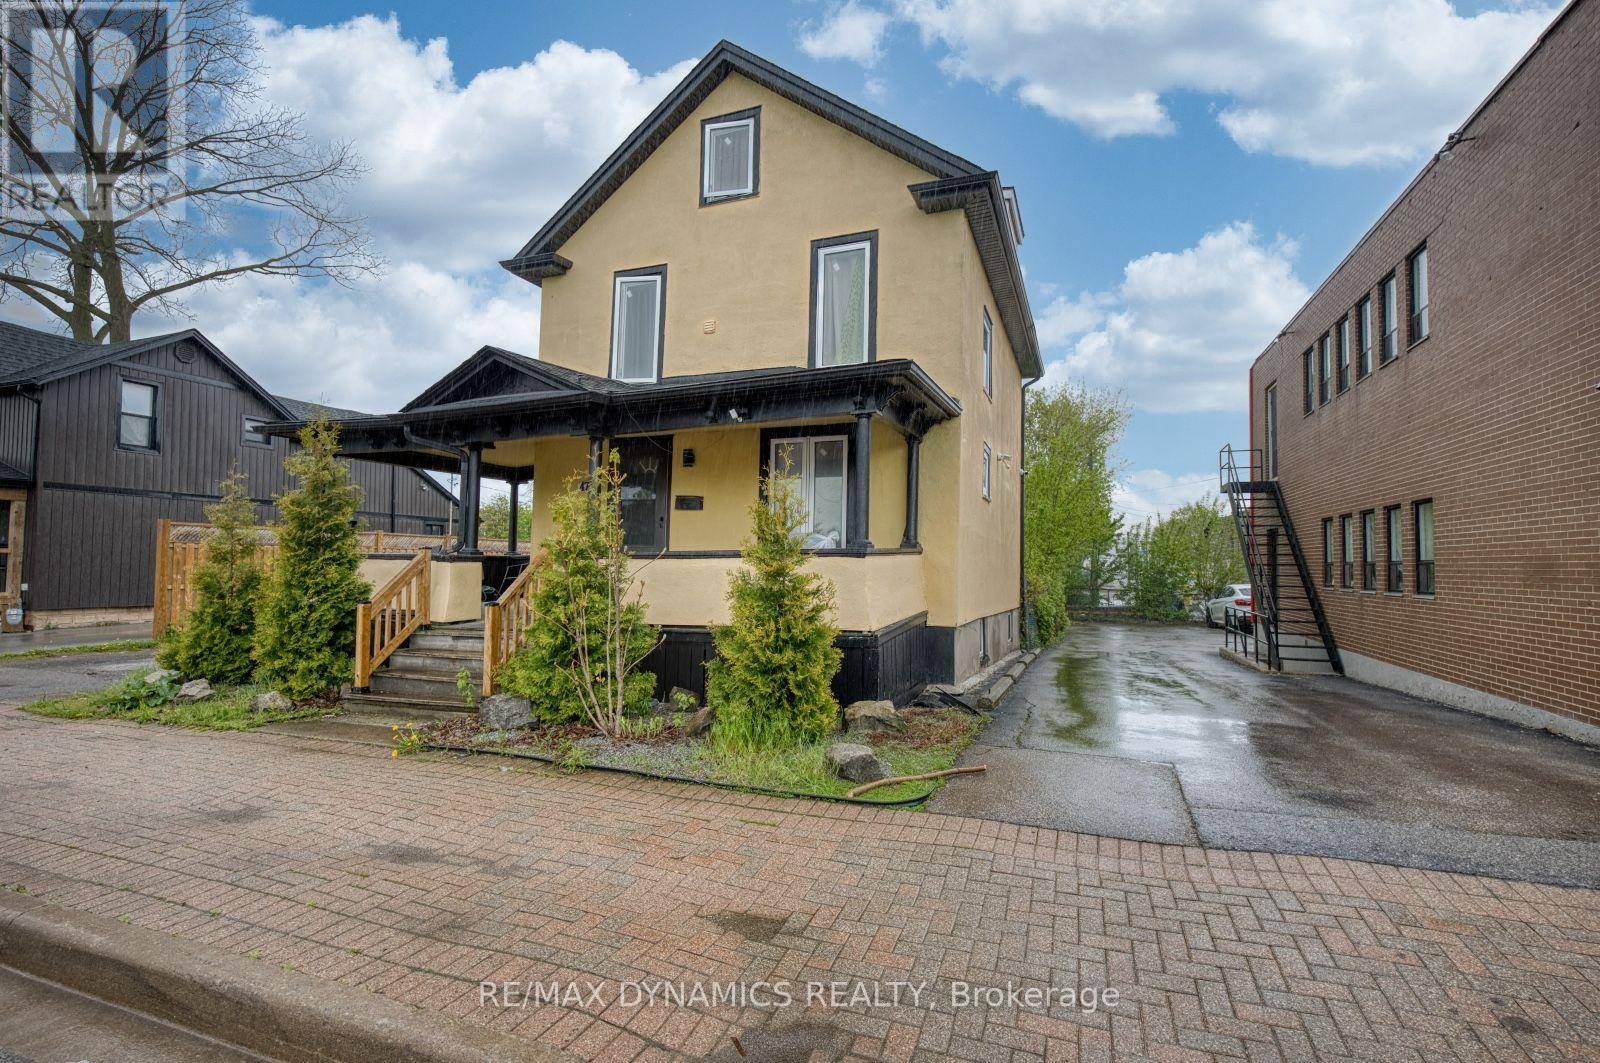
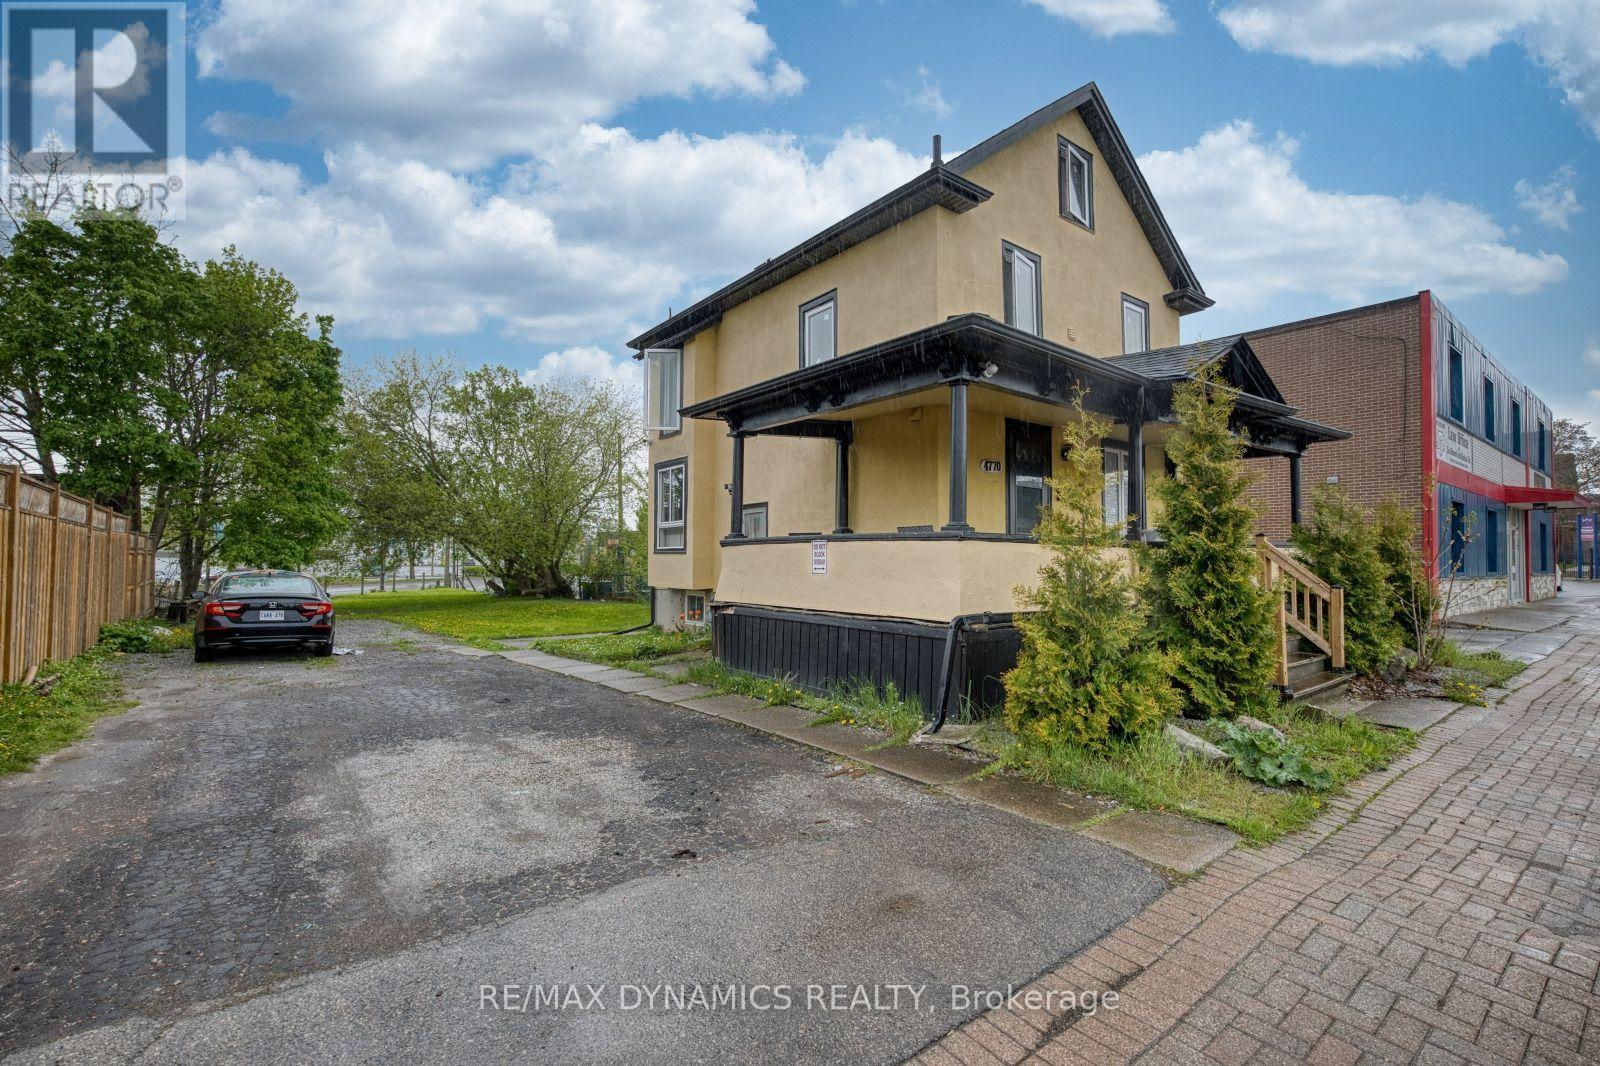
4770 Queen Street, Niagara Falls, Ontario L2E 2M3 (30099769)
4770 Queen Street Niagara Falls, Ontario L2E 2M3
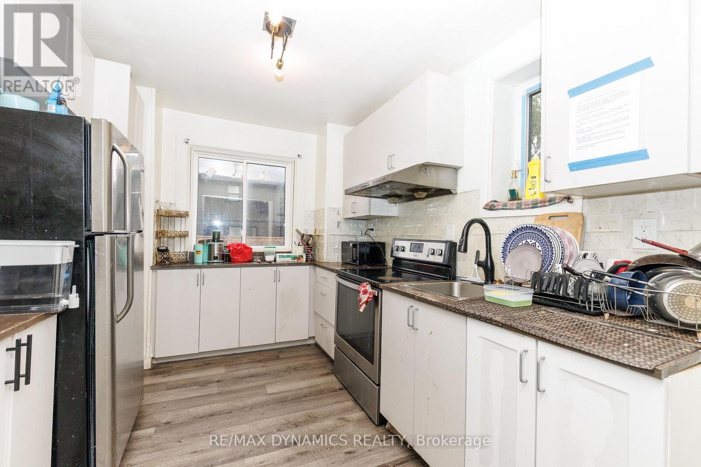
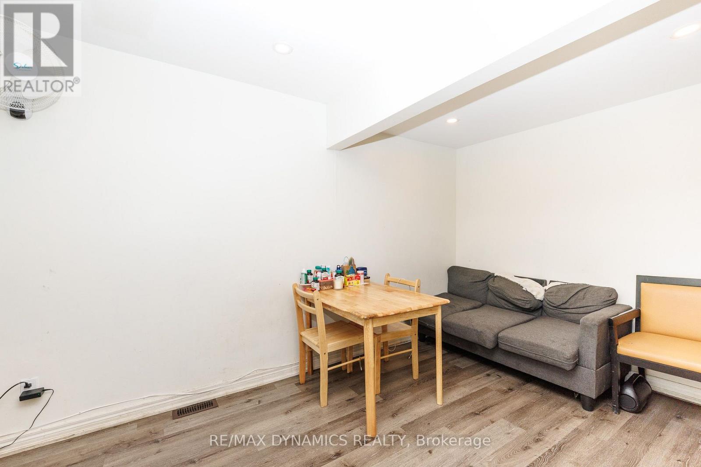
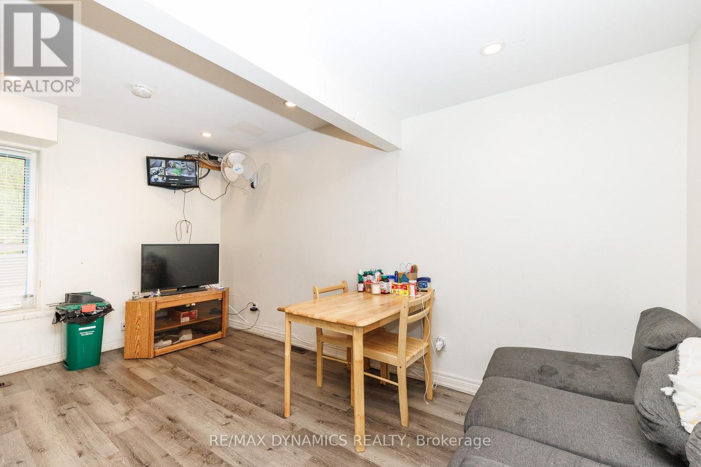
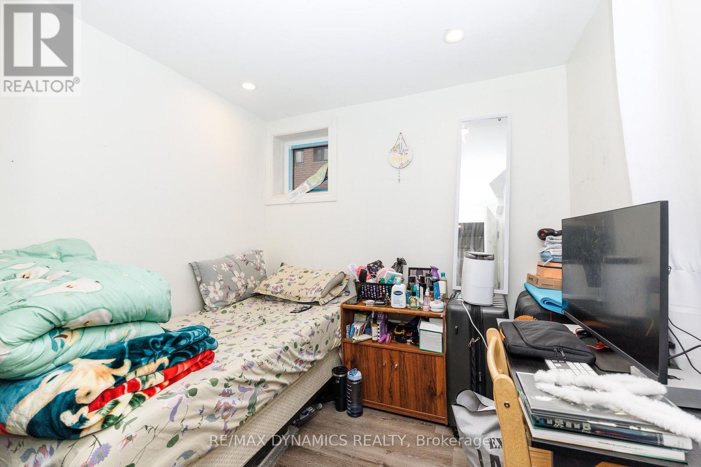
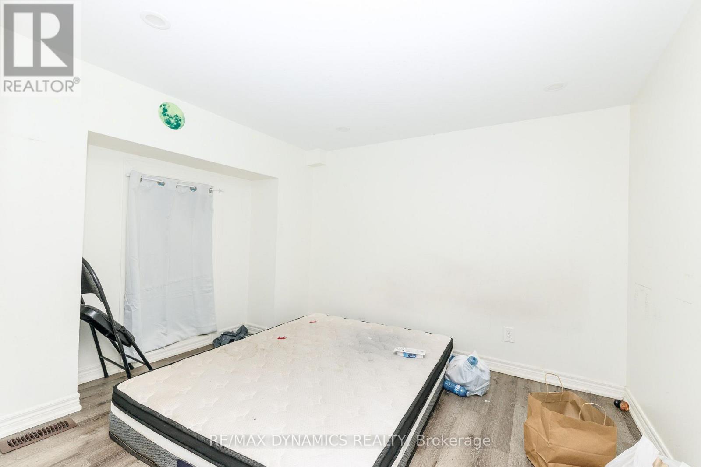
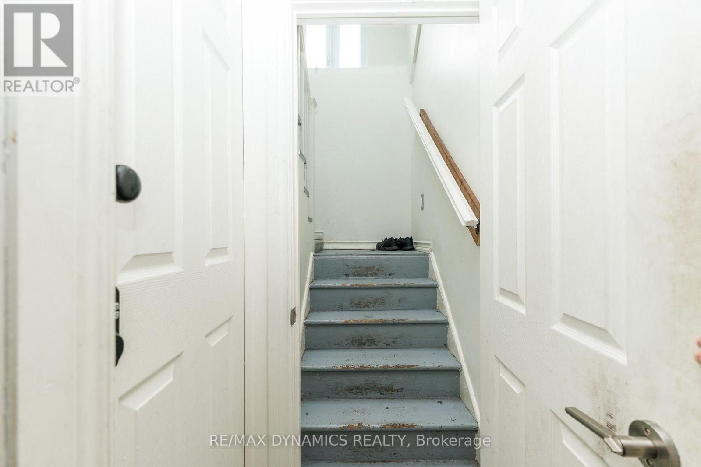
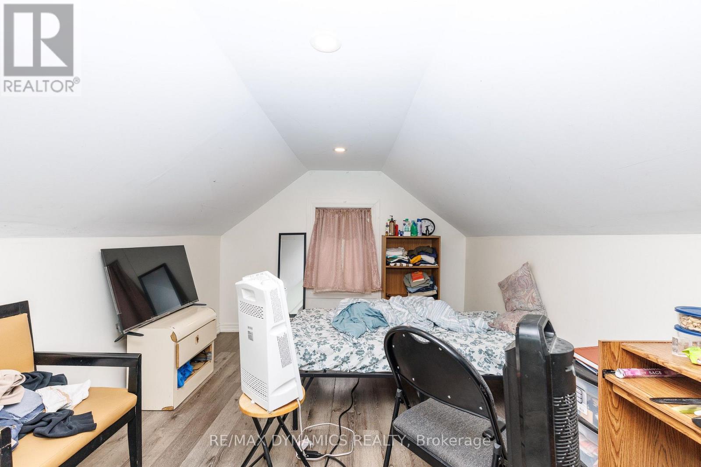
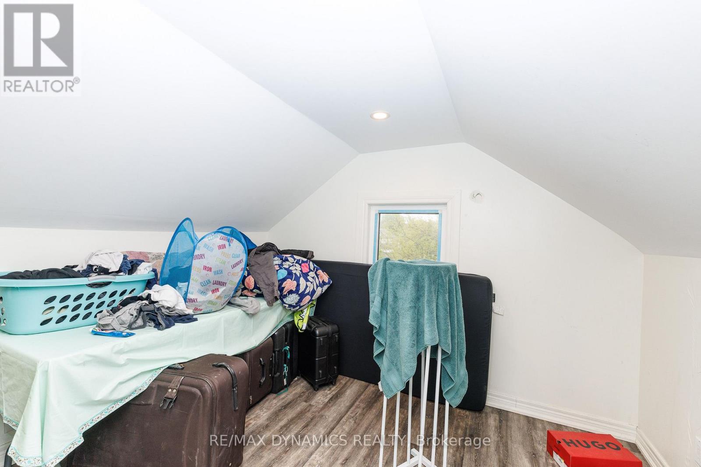
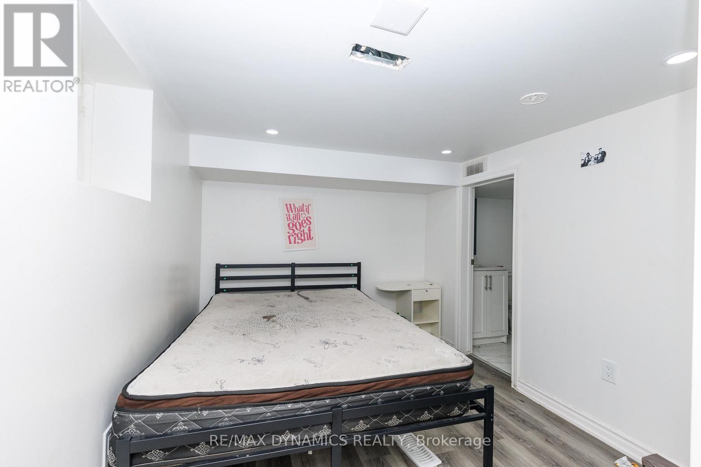
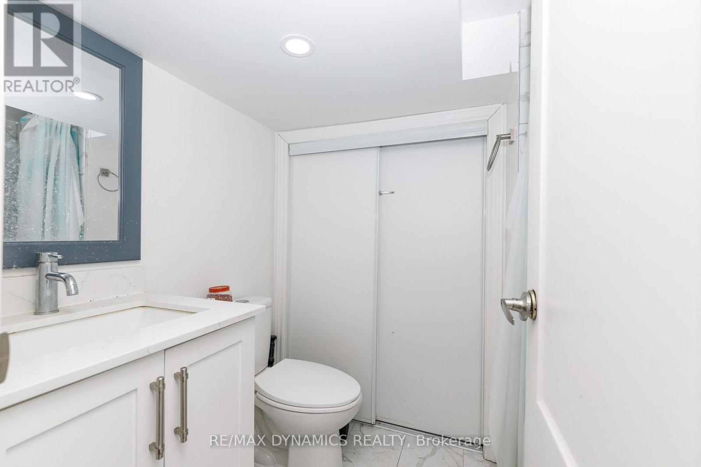
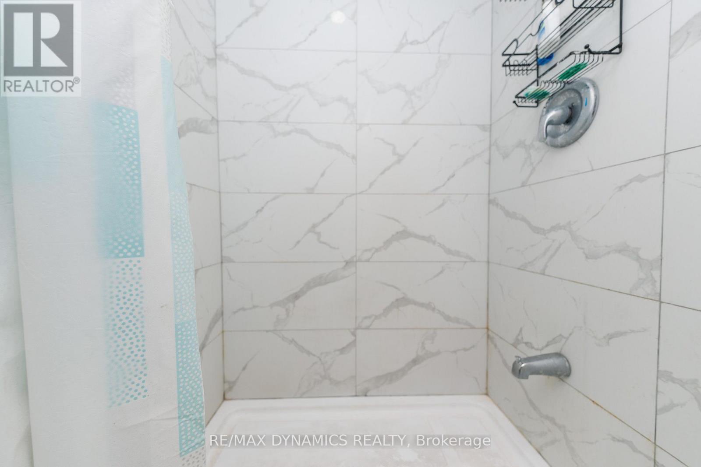

$749,900
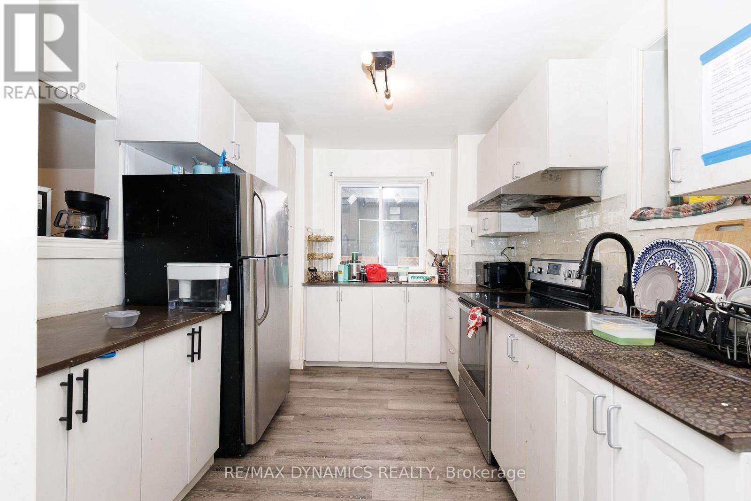
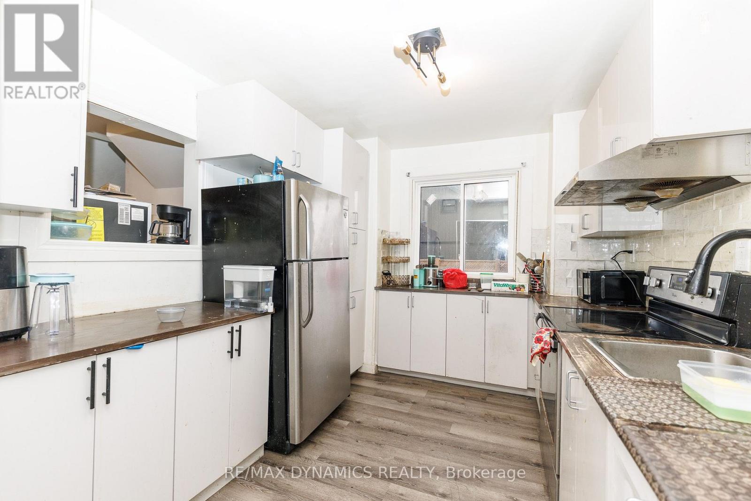
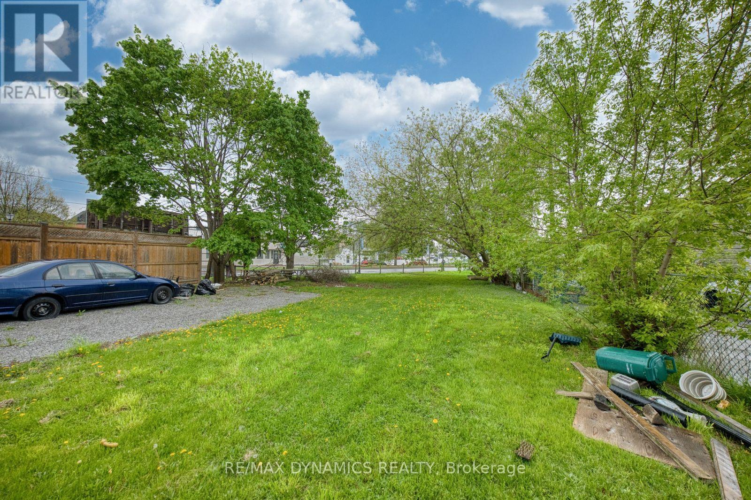
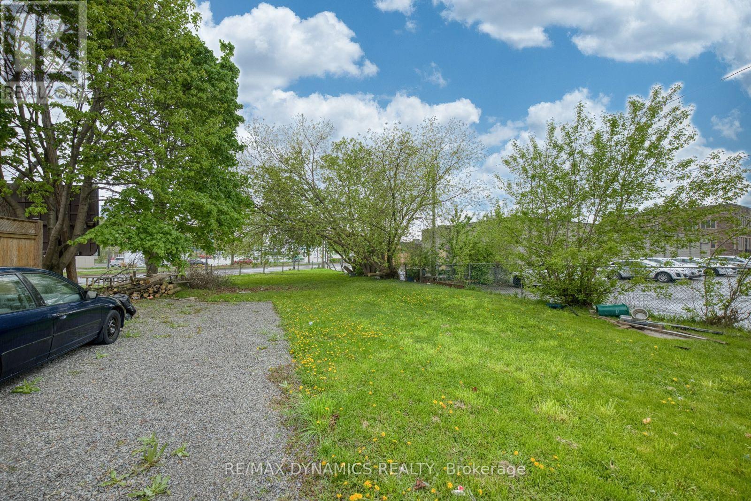
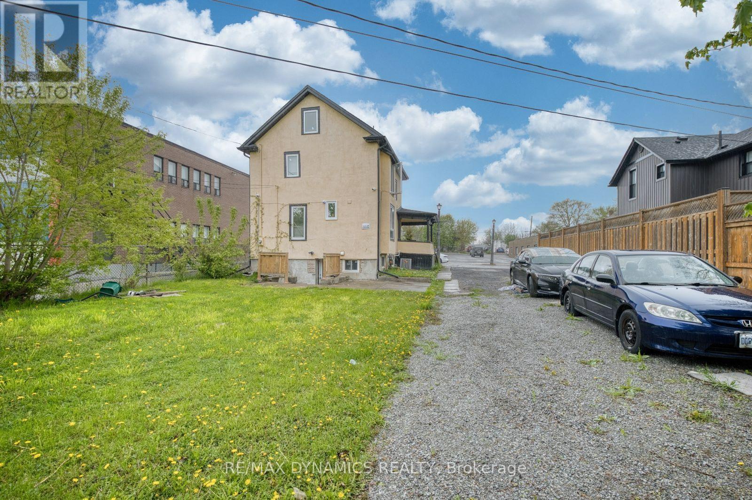
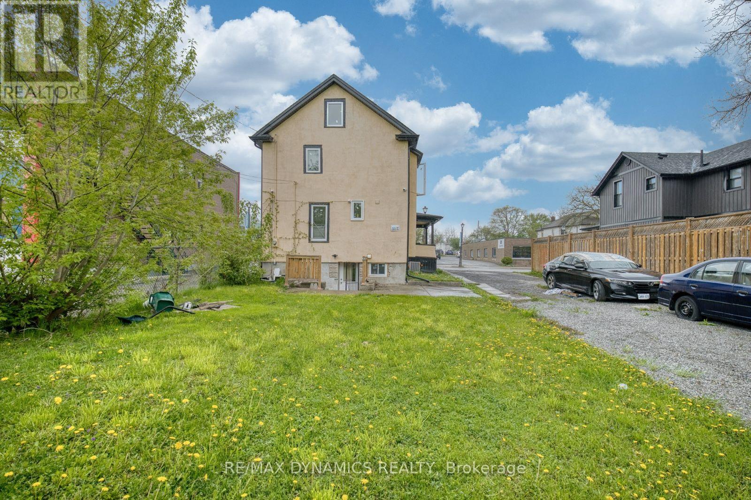
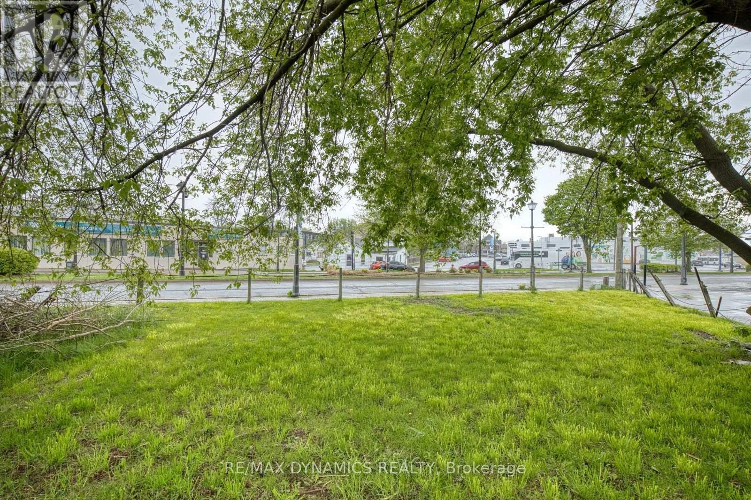
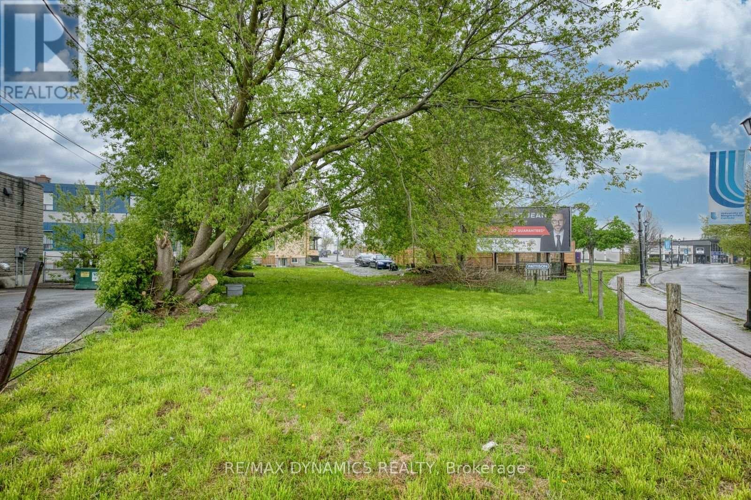
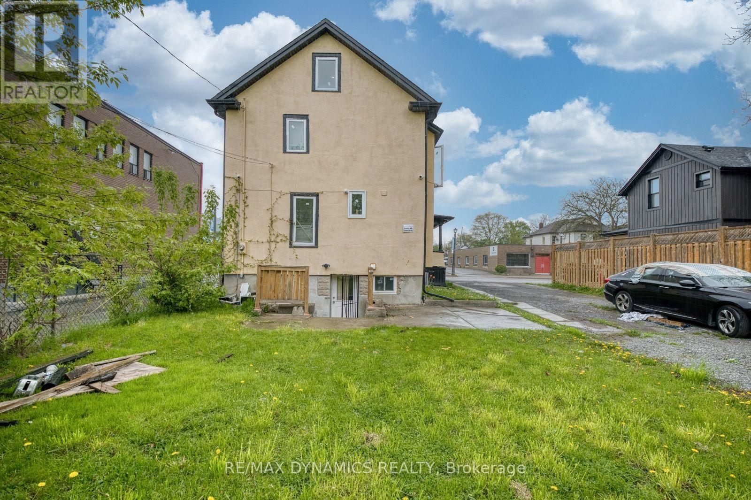
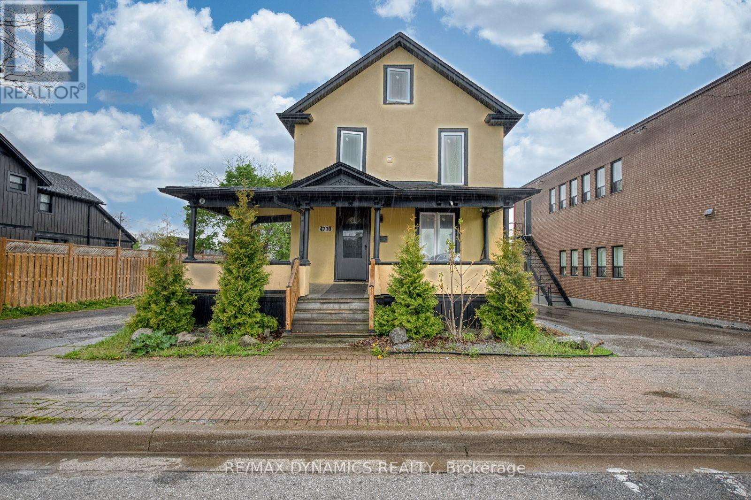
Location is the key word. A good investment for the right person with the right ideas. So many opportunities for this central business commercial zoned property (CB2). See attachment for permitted uses. In addition to commercial business potential, there is possibility for severance and another structure to be built with access to the property from Queen Street or Valley Way. Buyer to do their own due diligence with City of Niagara Falls for permitted uses. (id:21616)
Property Details
| MLS® Number | X13624328 |
| Property Type | Single Family |
| Community Name | 210 - Downtown |
| Amenities Near By | Park, Place Of Worship, Public Transit, Schools |
| Features | Level Lot, Irregular Lot Size, Flat Site, Carpet Free |
| Parking Space Total | 5 |
| Structure | Porch |
| View Type | City View |
Building
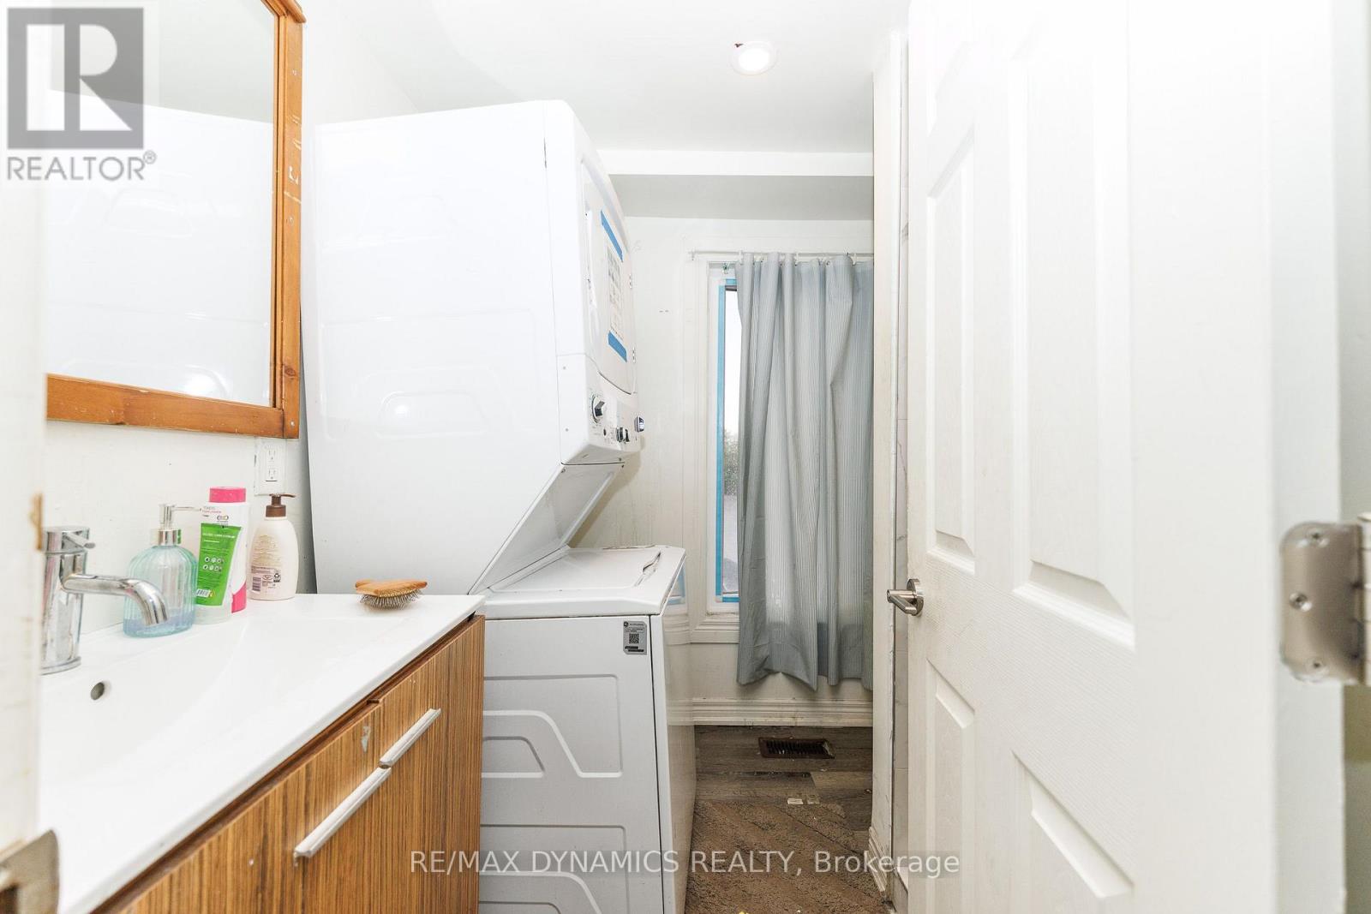
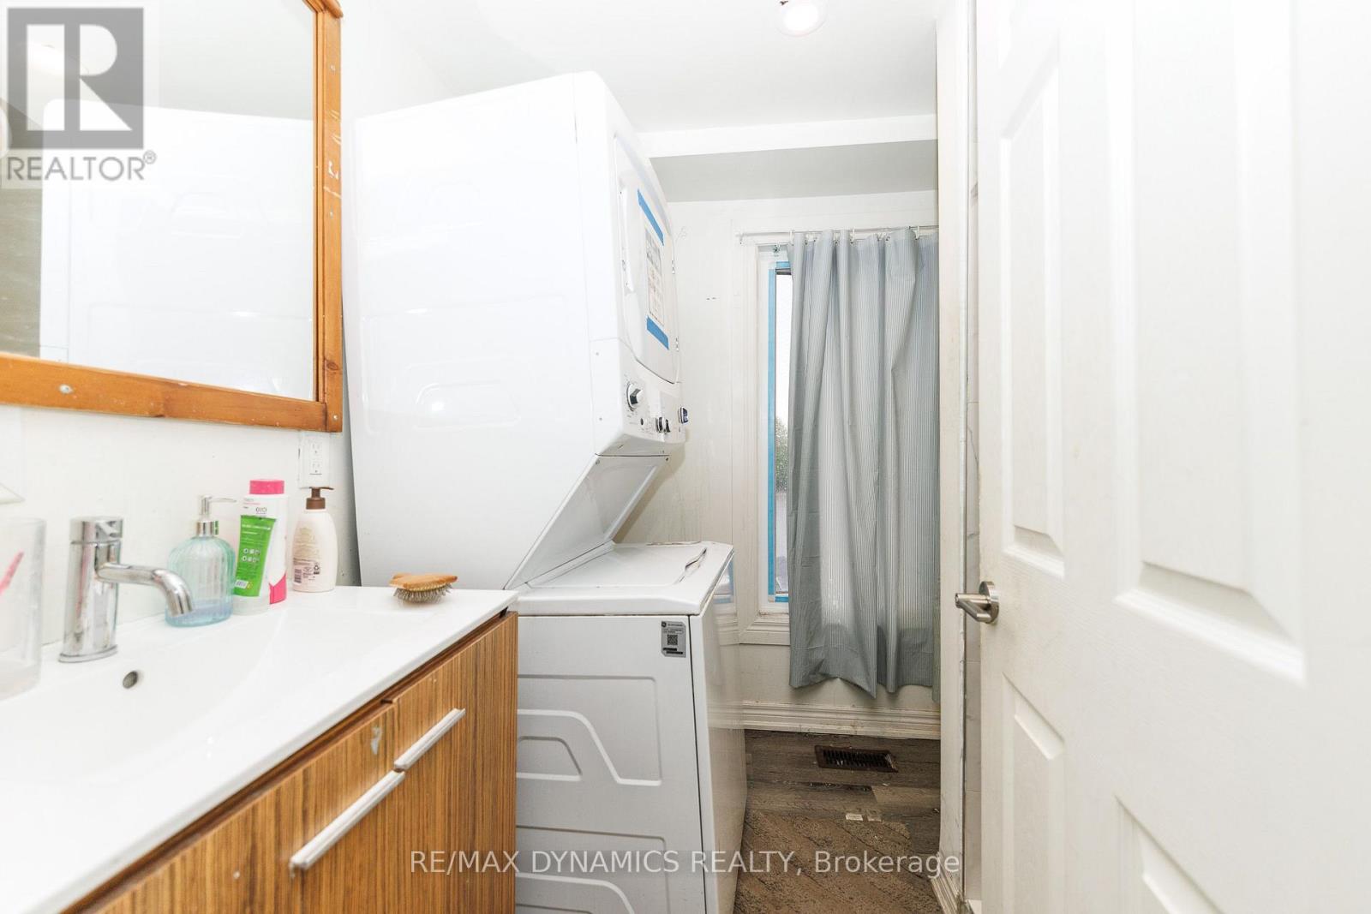
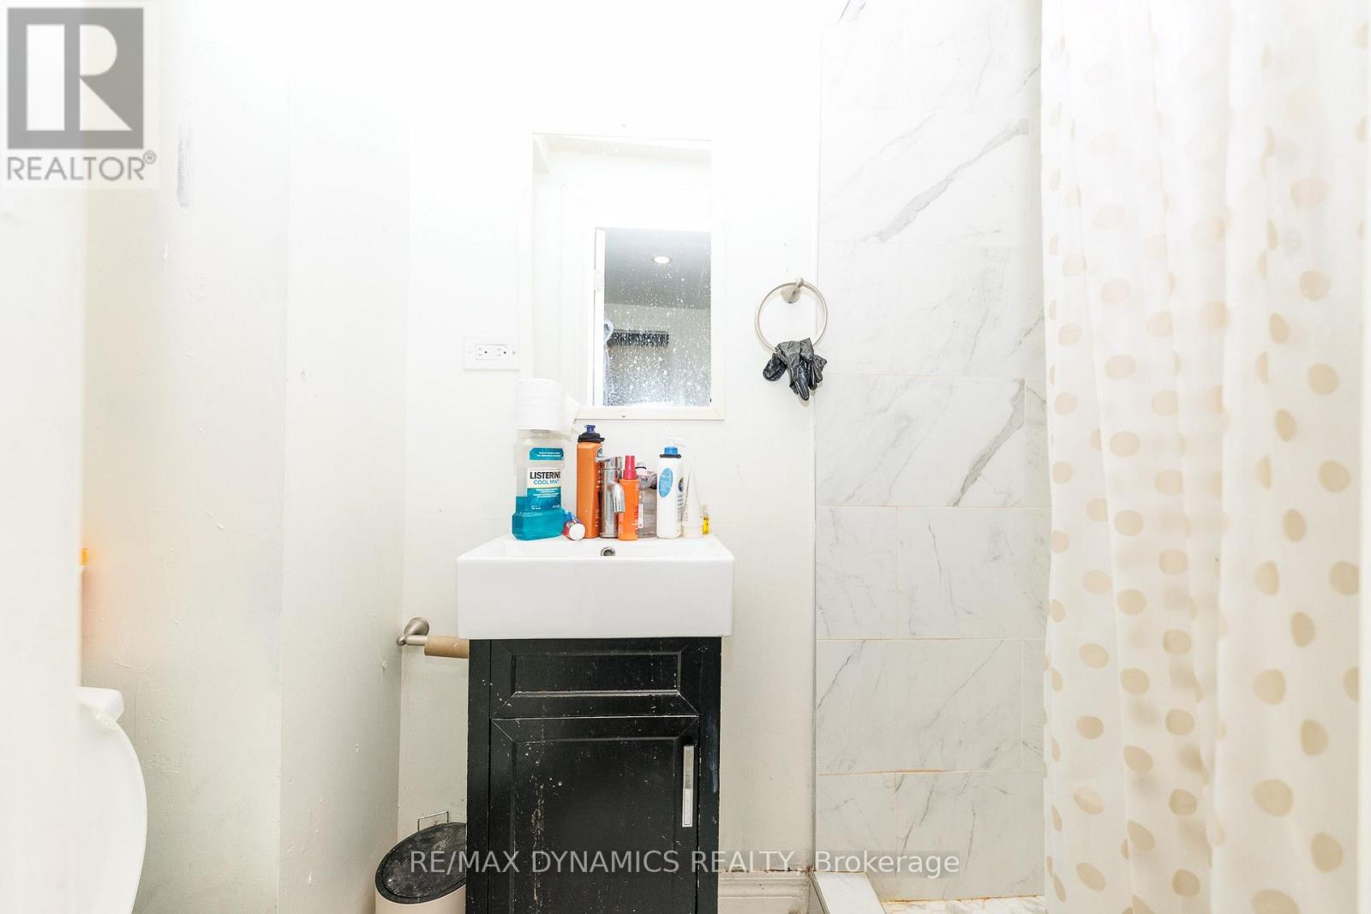
| Bathroom Total | 3 |
| Bedrooms Above Ground | 5 |
| Bedrooms Total | 5 |
| Age | 31 To 50 Years |
| Appliances | Water Heater |
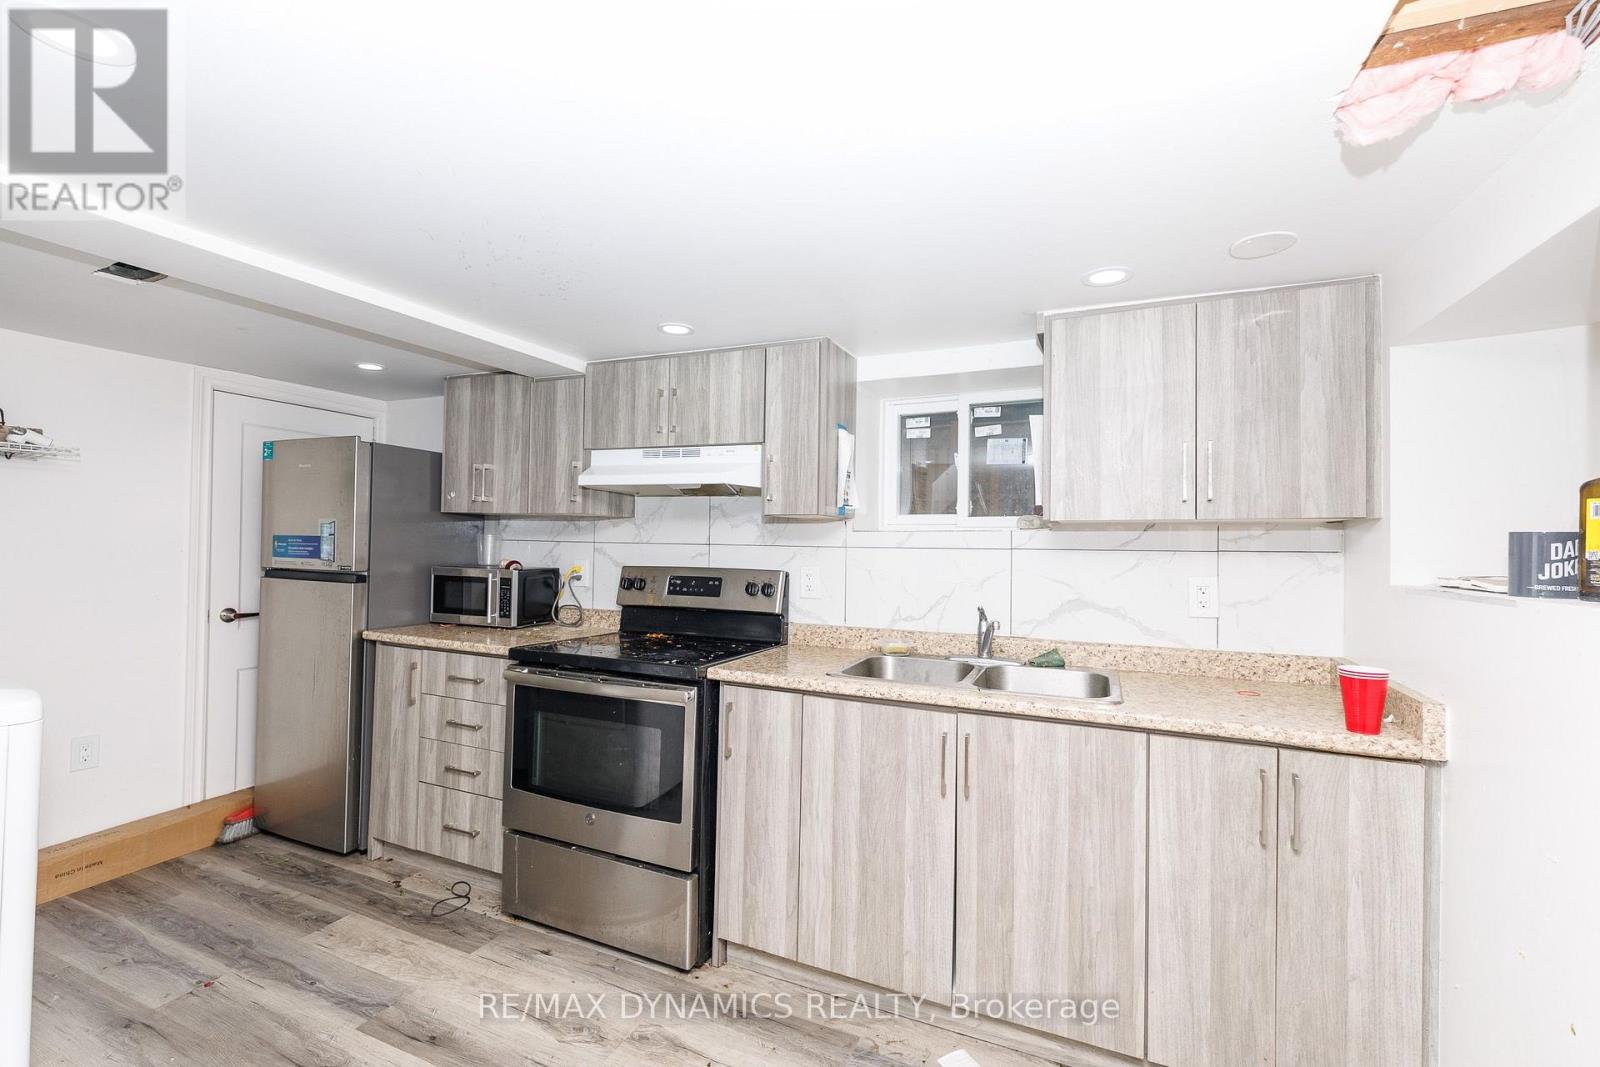
| Basement Development | Finished |
| Basement Type | N/a (finished) |
| Construction Style Attachment | Detached |
| Cooling Type | Central Air Conditioning |
| Exterior Finish | Stucco |
| Fire Protection | Smoke Detectors |
| Foundation Type | Block |
| Heating Fuel | Natural Gas |
| Heating Type | Forced Air |
| Stories Total | 2 |
| Size Interior | 1,100 - 1,500 Sqft |
| Type | House |
| Utility Water | Municipal Water |
Parking
| No Garage |
Land
| Acreage | No |
| Land Amenities | Park, Place Of Worship, Public Transit, Schools |
| Sewer | Sanitary Sewer |
| Size Depth | 184 Ft |
| Size Frontage | 50 Ft |
| Size Irregular | 50 X 184 Ft |
| Size Total Text | 50 X 184 Ft |
| Zoning Description | Cb2 |
Rooms
| Level | Type | Length | Width | Dimensions |
|---|---|---|---|---|
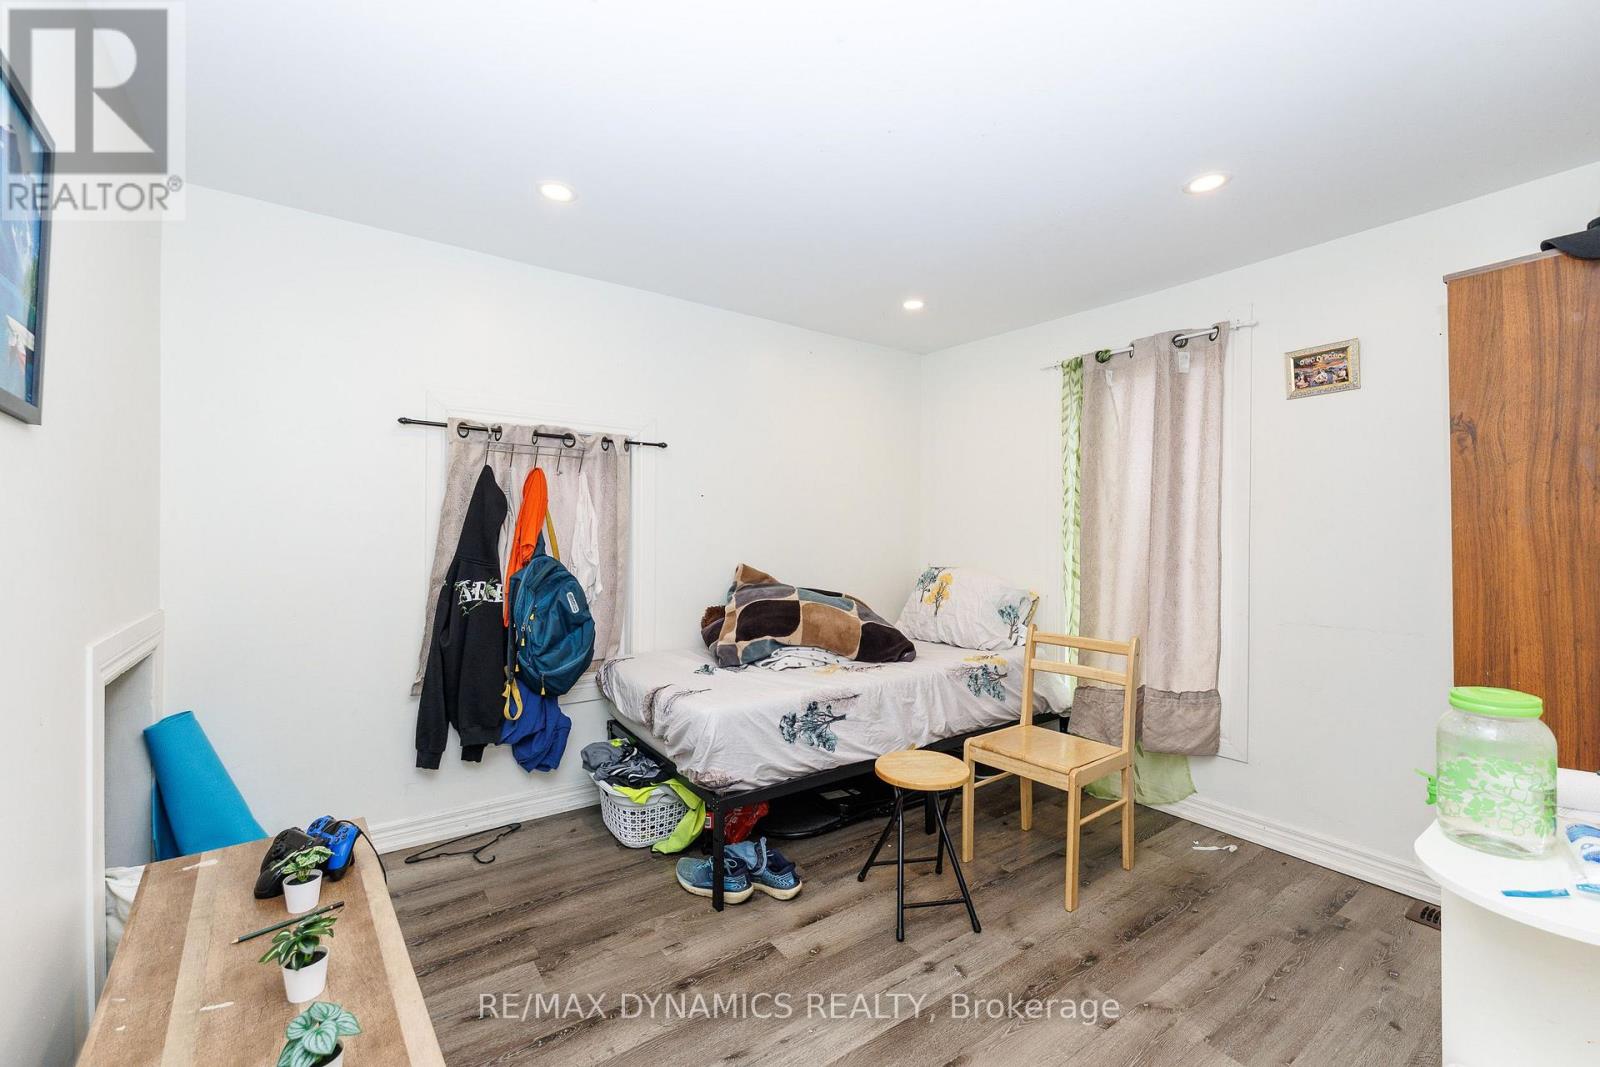
| Second Level | Bedroom 2 | 2.9 m | 3.28 m | 2.9 m x 3.28 m |
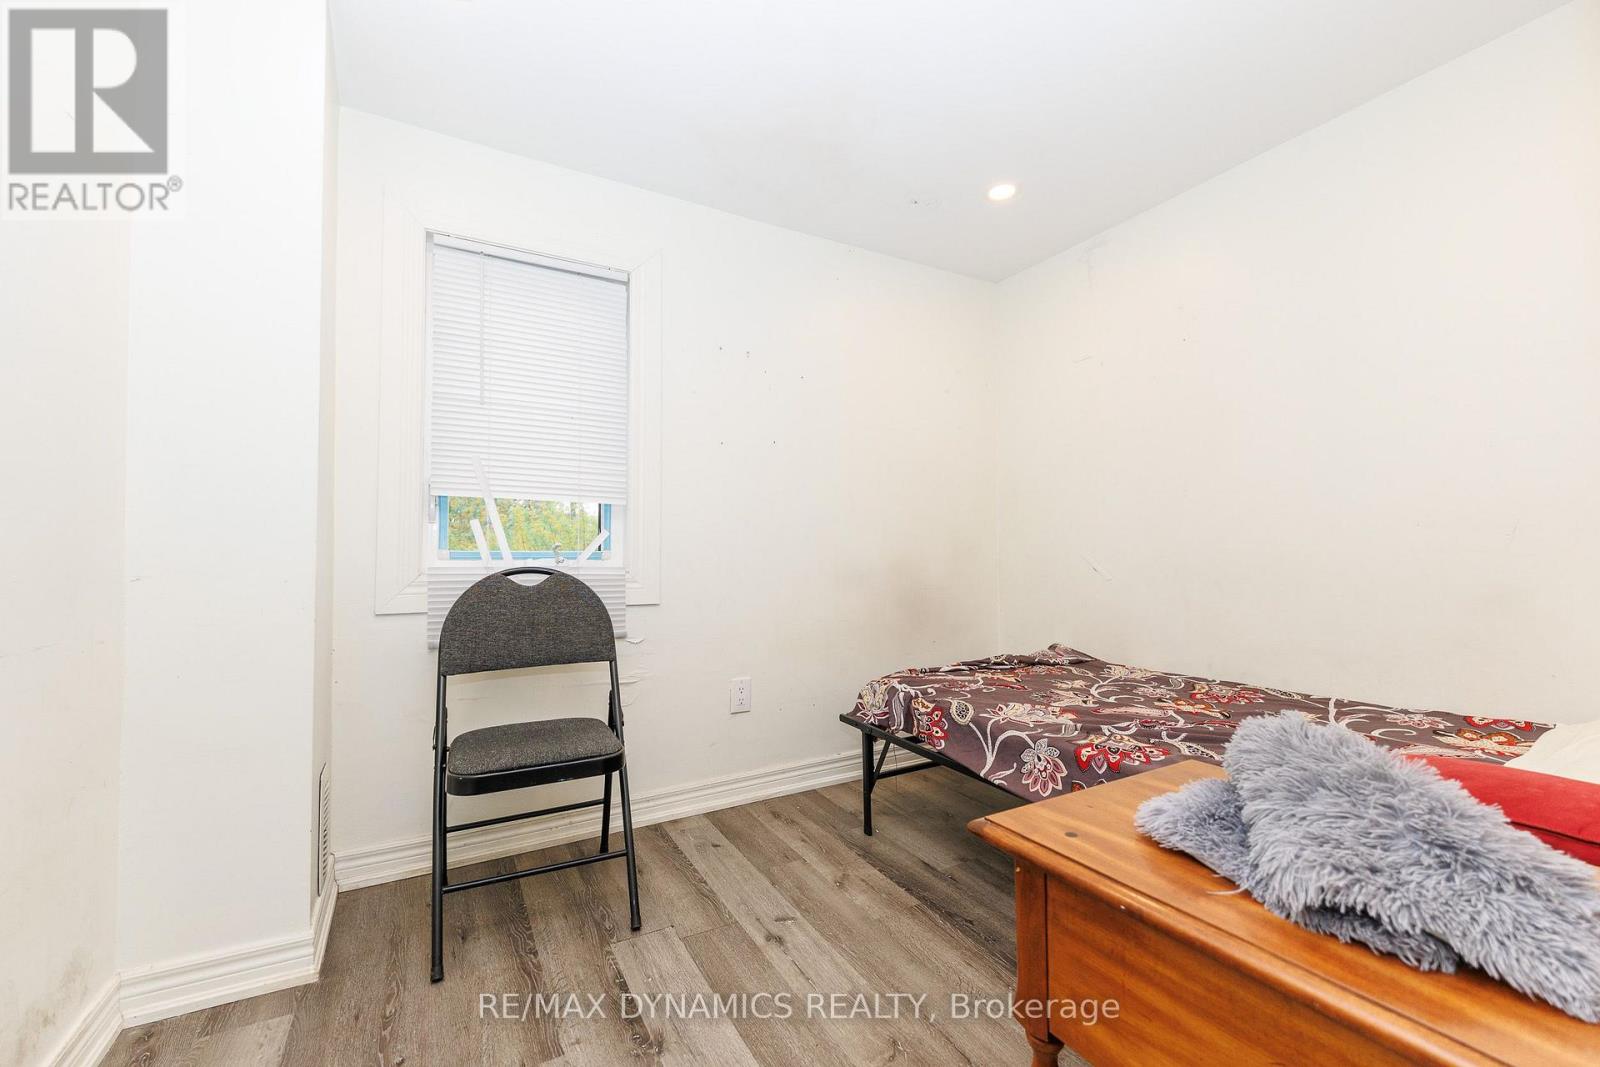
| Second Level | Bedroom 3 | 2.9 m | 2.9 m | 2.9 m x 2.9 m |
| Second Level | Bedroom 4 | 2.84 m | 2.21 m | 2.84 m x 2.21 m |
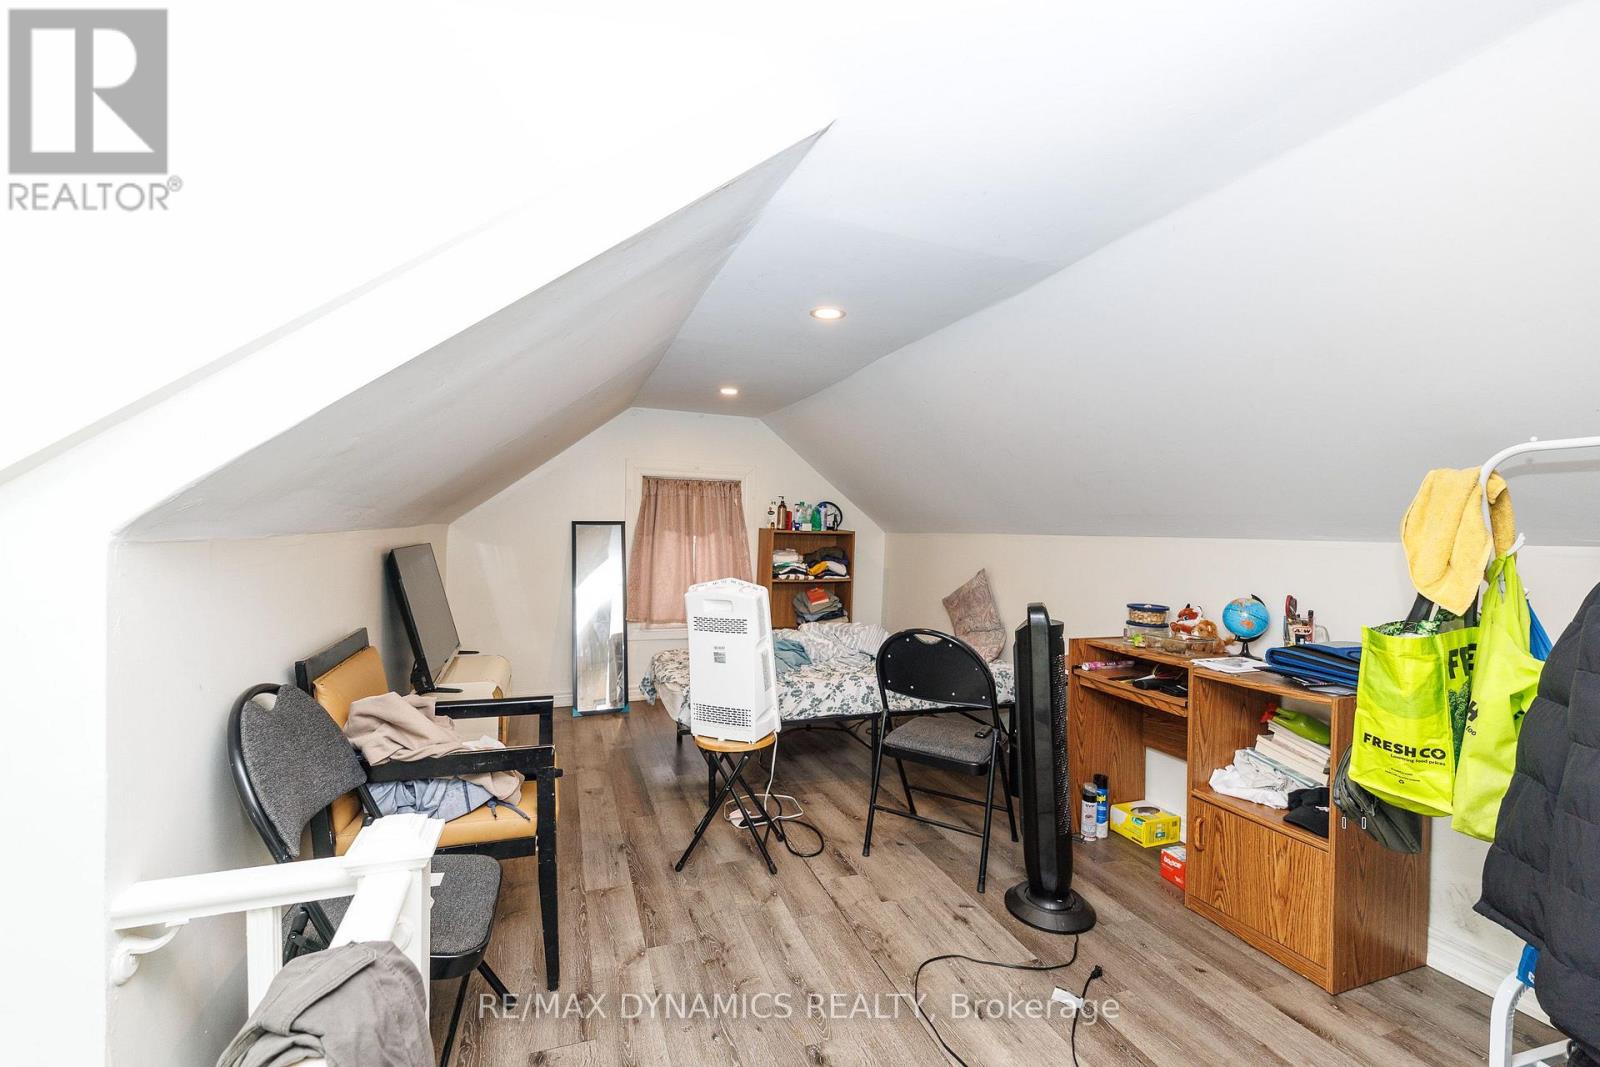
| Third Level | Bedroom 5 | 7.4 m | 2.97 m | 7.4 m x 2.97 m |
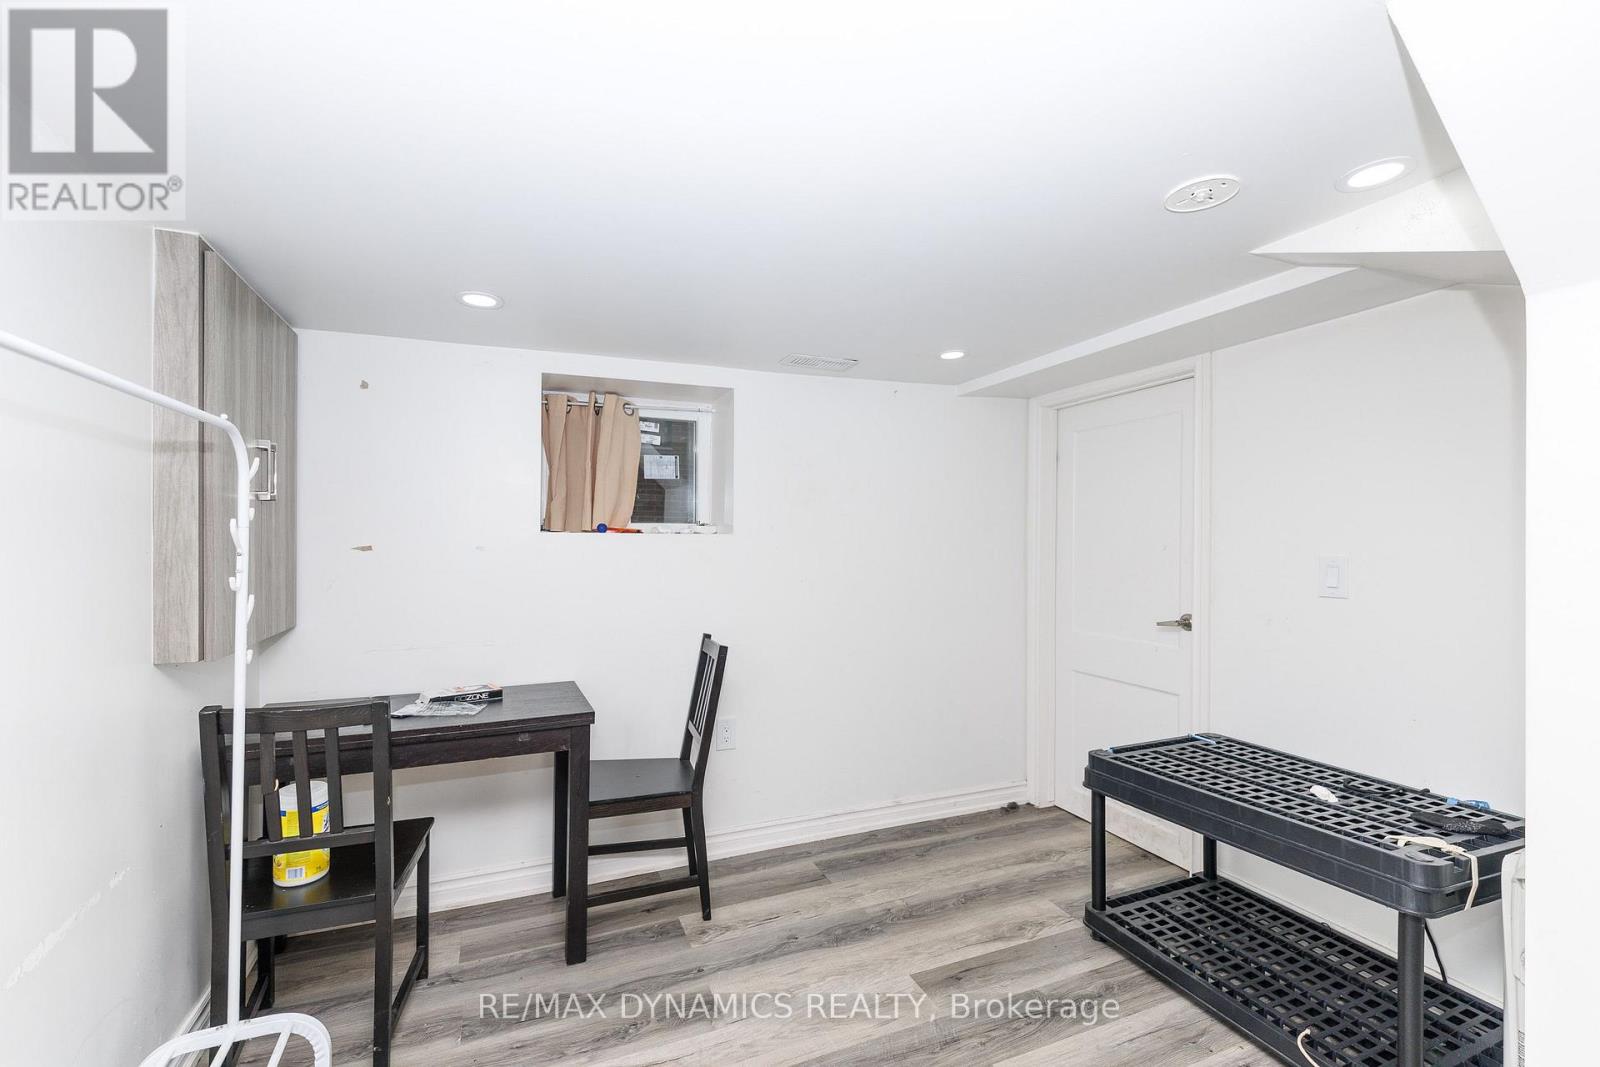
| Basement | Living Room | 5.26 m | 3.05 m | 5.26 m x 3.05 m |
| Basement | Bedroom | 3.66 m | 2.59 m | 3.66 m x 2.59 m |
| Main Level | Foyer | 1.88 m | 2.67 m | 1.88 m x 2.67 m |
| Main Level | Living Room | 4.72 m | 4.65 m | 4.72 m x 4.65 m |
| Main Level | Bedroom | 2.84 m | 3.15 m | 2.84 m x 3.15 m |
Utilities
| Cable | Installed |
| Electricity | Installed |
| Sewer | Installed |
https://www.realtor.ca/real-estate/30099769/4770-queen-street-niagara-falls-downtown-210-downtown
Contact Us
Contact us for more information
Sue Leslie
Salesperson
1739 Bayview Av, Unit 103
Toronto, Ontario M4G 3C1
(905) 518-7777
(289) 217-5188
www.remaxdynamics.com/

The trademarks REALTOR®, REALTORS®, and the REALTOR® logo are controlled by The Canadian Real Estate Association (CREA) and identify real estate professionals who are members of CREA. The trademarks MLS®, Multiple Listing Service® and the associated logos are owned by The Canadian Real Estate Association (CREA) and identify the quality of services provided by real estate professionals who are members of CREA. The trademark DDF® is owned by The Canadian Real Estate Association (CREA) and identifies CREA's Data Distribution Facility (DDF®)
July 31 2026 02:24:46
Niagara Association of REALTORS®
RE/MAX Dynamics Realty
© 2026 · Karin Vermeer: ReMax Real Estate | Garden Consultant