
407 – 550 North Service Road, Grimsby, Ontario L3M 0H9 (29811510)
407 - 550 North Service Road Grimsby, Ontario L3M 0H9

$559,000Maintenance, Heat, Water, Parking, Common Area Maintenance, Insurance
$885 Monthly
Maintenance, Heat, Water, Parking, Common Area Maintenance, Insurance
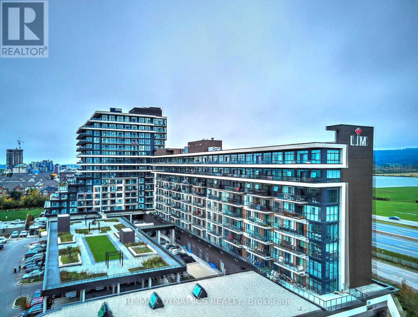
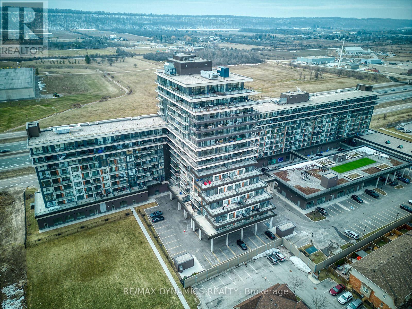
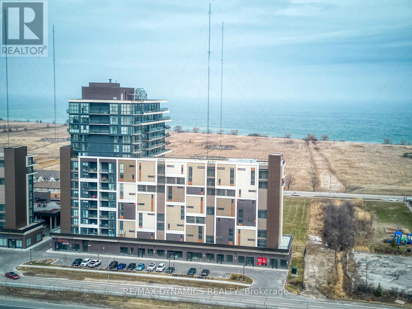
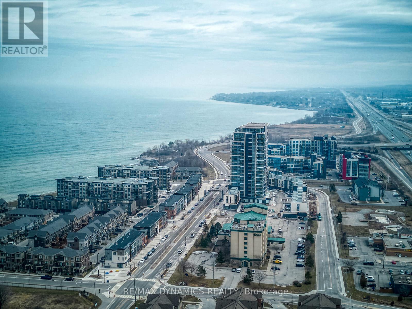
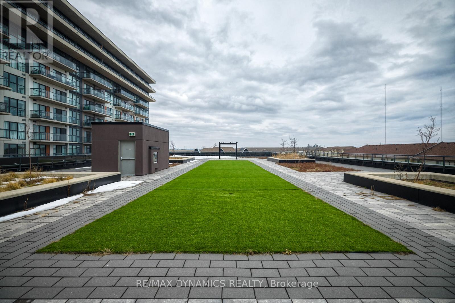
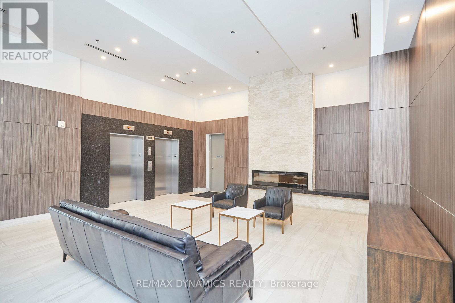
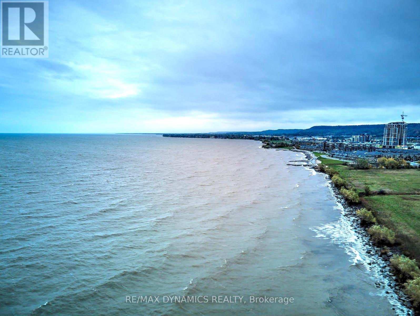
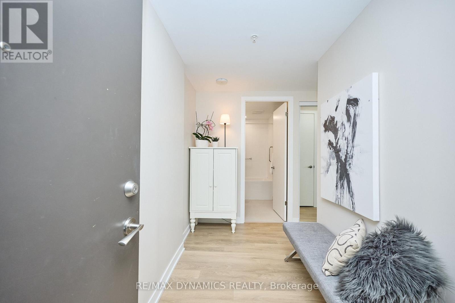
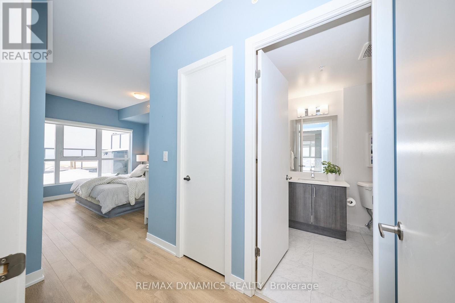
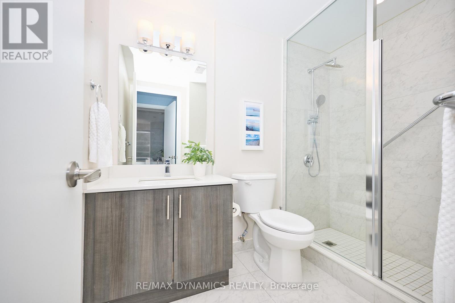
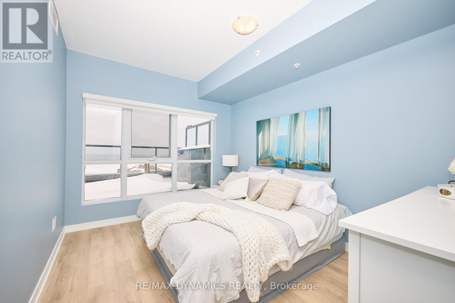
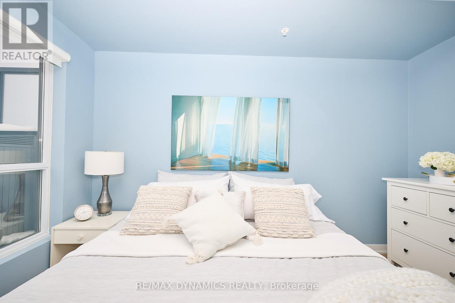
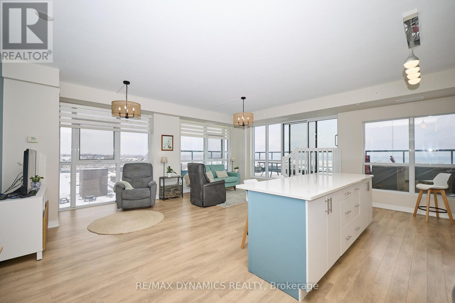
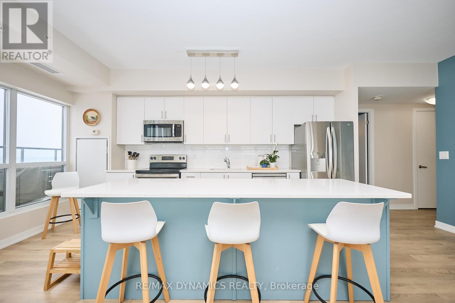
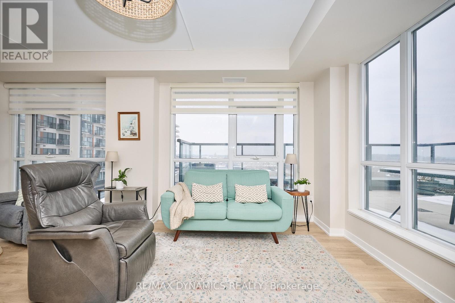
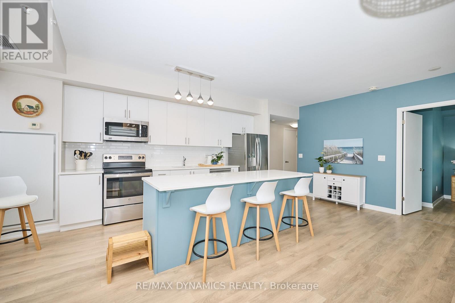
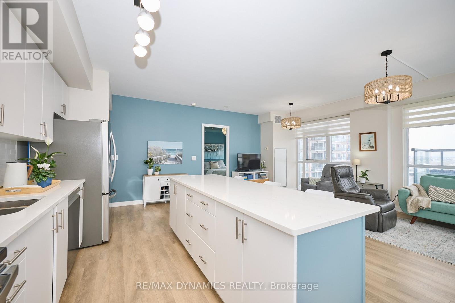
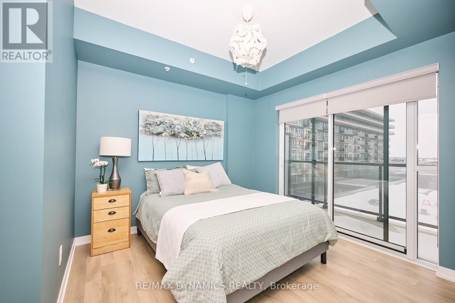
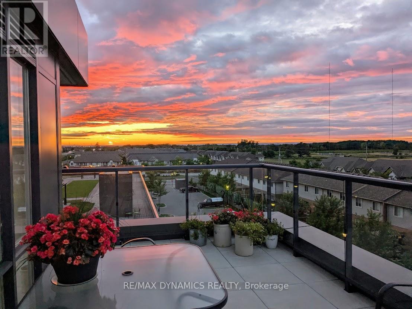
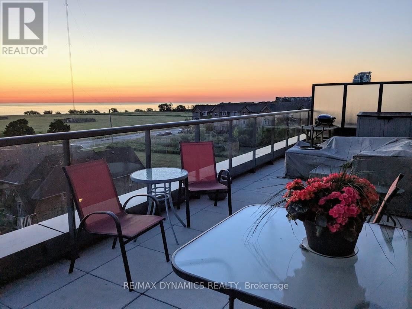
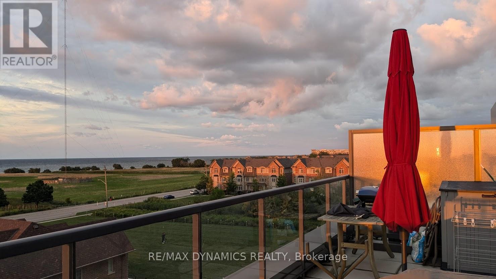
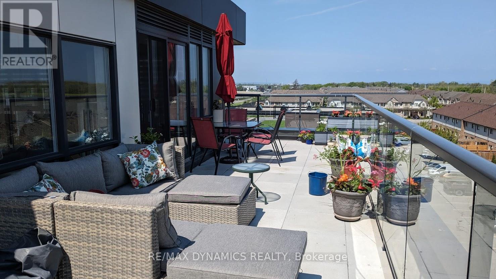
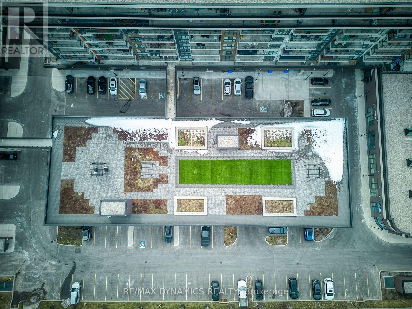
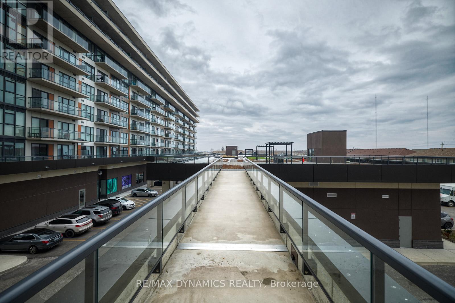
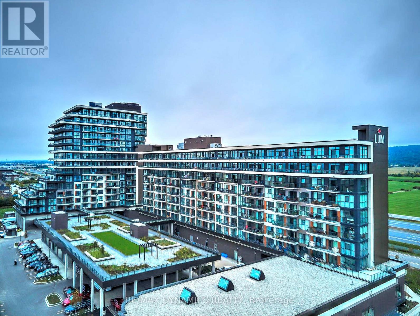
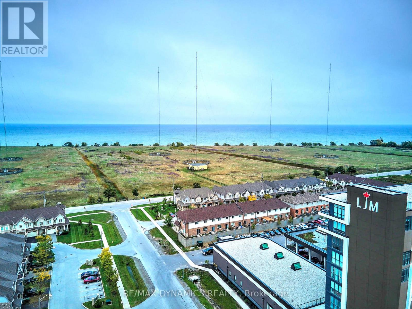
$885 MonthlyWake up every day to breathtaking lake and city skyline views-including Toronto-in this stunning modern corner suite designed to impress and inspire. An expansive private terrace sets the stage for unforgettable summer gatherings, morning coffees, and sunset evenings overlooking the water. Inside, the bright open-concept layout is wrapped in floor-to-ceiling windows, filling the space with natural light and a constant connection to the outdoors.The two spacious bedrooms offer comfort and retreat, complete with walk-in closets, contemporary flooring, and beautifully finished bathrooms. The kitchen is the heart of the home-sleek, stylish, and made for entertaining-with stone countertops, an oversized island, and panoramic views that never gets old. The primary suite delivers peaceful mornings with unobstructed lake views, while the second bedroom opens to its own private balcony for quiet moments outside. Enjoy effortless, low-maintenance luxury in a full-service building with exceptional amenities, 24-hour concierge, and security. Set in Grimsby by the Lake, a vibrant waterfront community moments from highways, Niagara wine country, shopping, dining, and everyday conveniences. A rare opportunity to live where every day feels like a getaway. (id:21616)
Property Details
| MLS® Number | X13187286 |
| Property Type | Single Family |
| Community Name | 540 - Grimsby Beach |
| Amenities Near By | Marina |
| Community Features | Pets Allowed With Restrictions |
| Easement | Unknown |
| Equipment Type | None |
| Features | Elevator, Balcony, Level, Carpet Free |
| Parking Space Total | 1 |
| Rental Equipment Type | None |
| Structure | Patio(s) |
| View Type | View, Lake View, View Of Water, Direct Water View, Unobstructed Water View |
| Water Front Name | Lake Ontario |
| Water Front Type | Waterfront |
Building
| Bathroom Total | 2 |
| Bedrooms Above Ground | 2 |
| Bedrooms Total | 2 |
| Age | 6 To 10 Years |
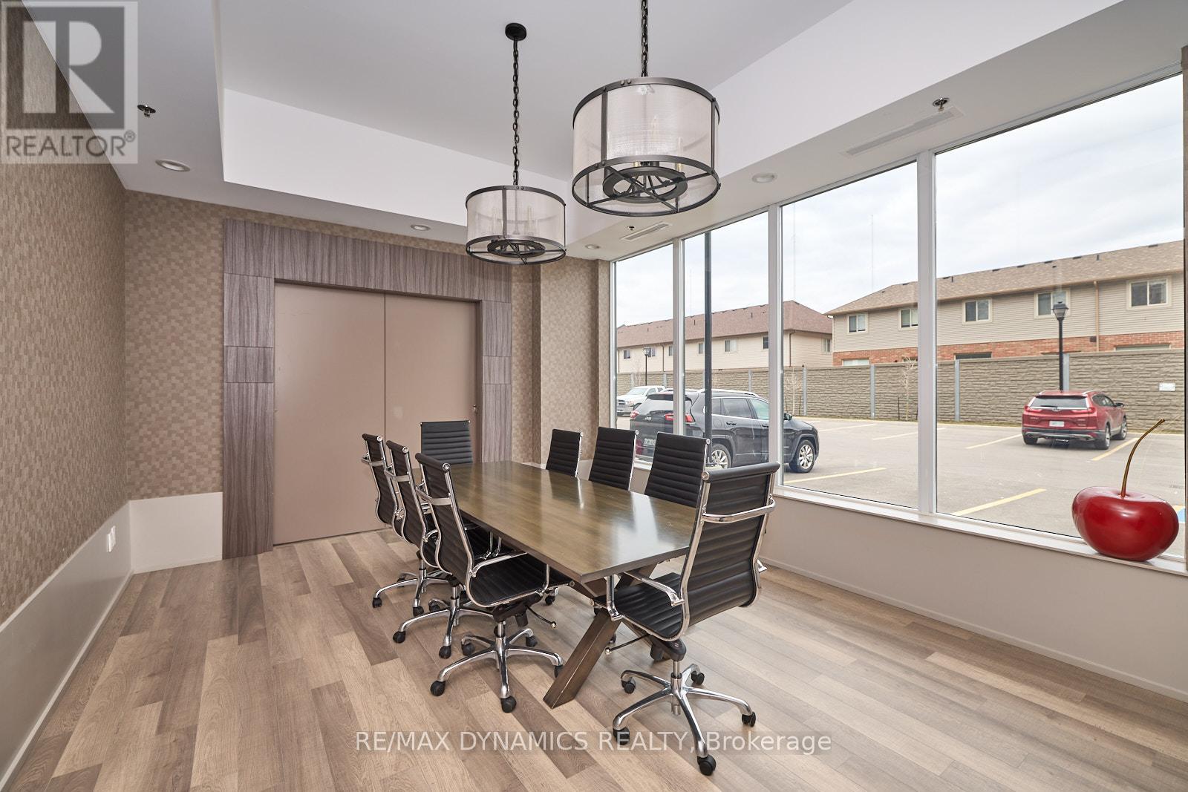
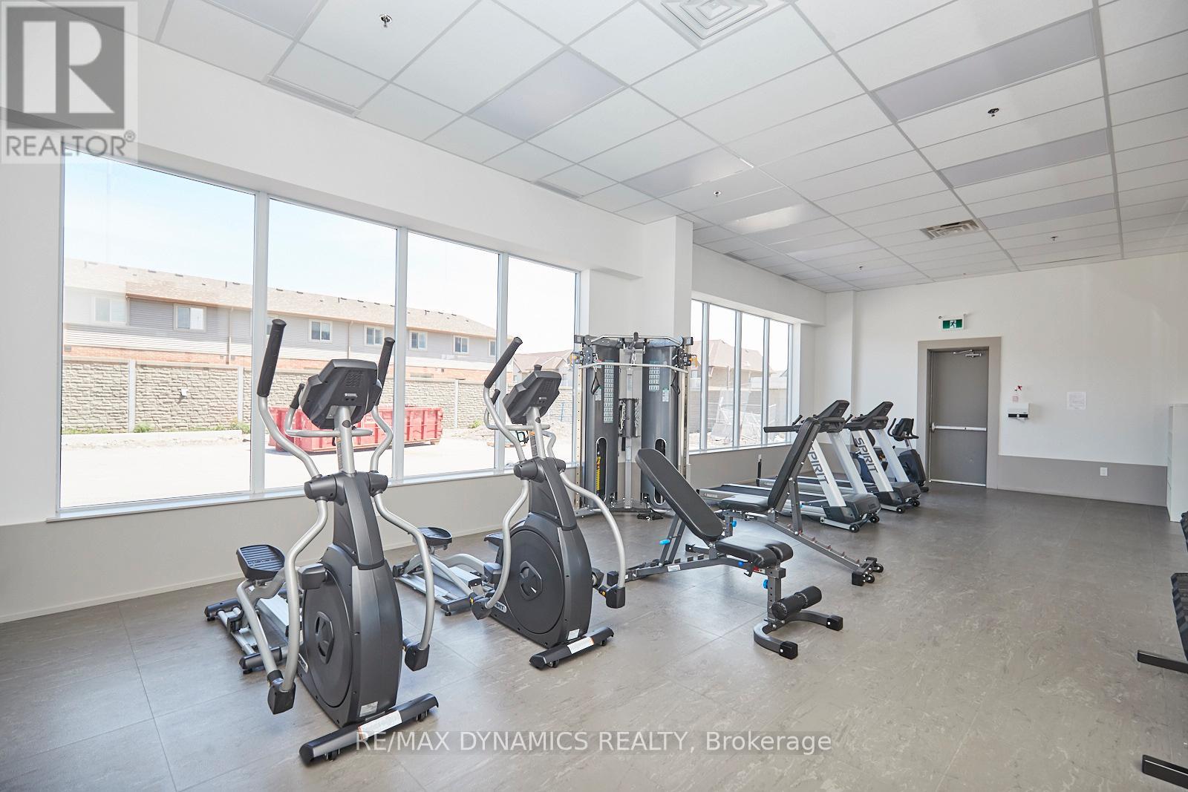
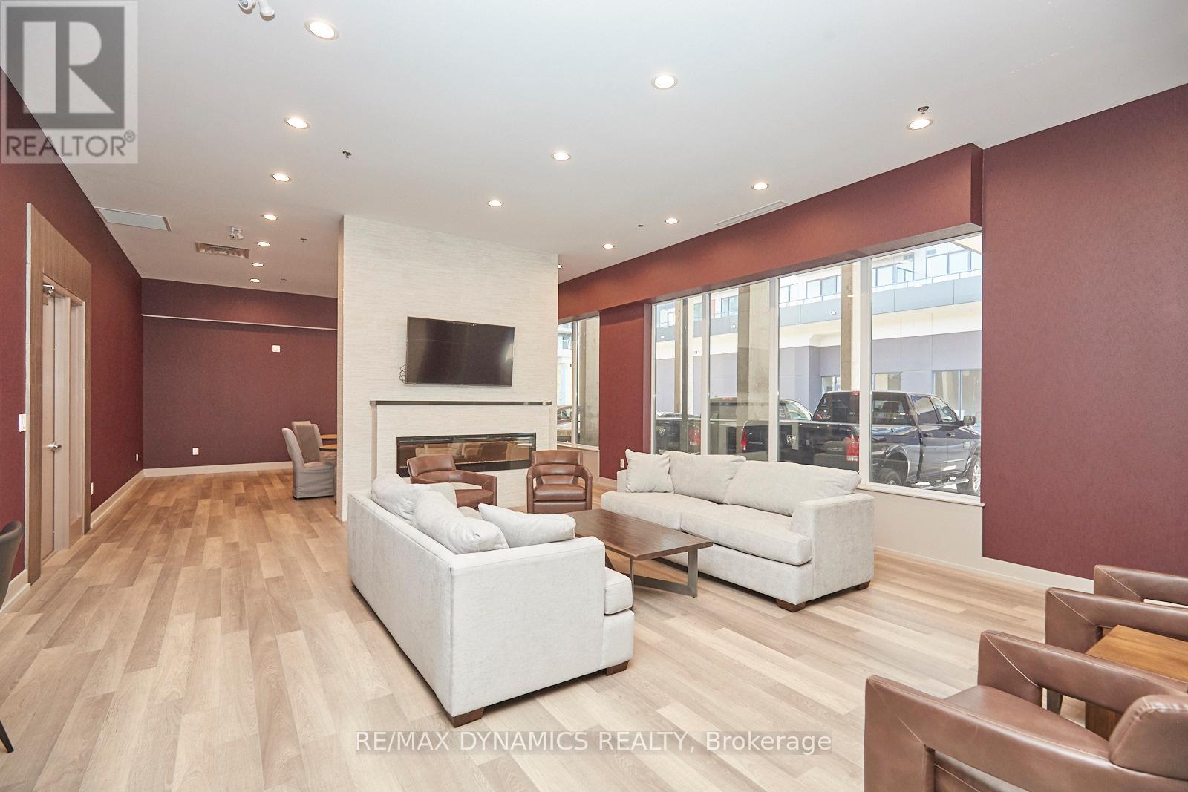
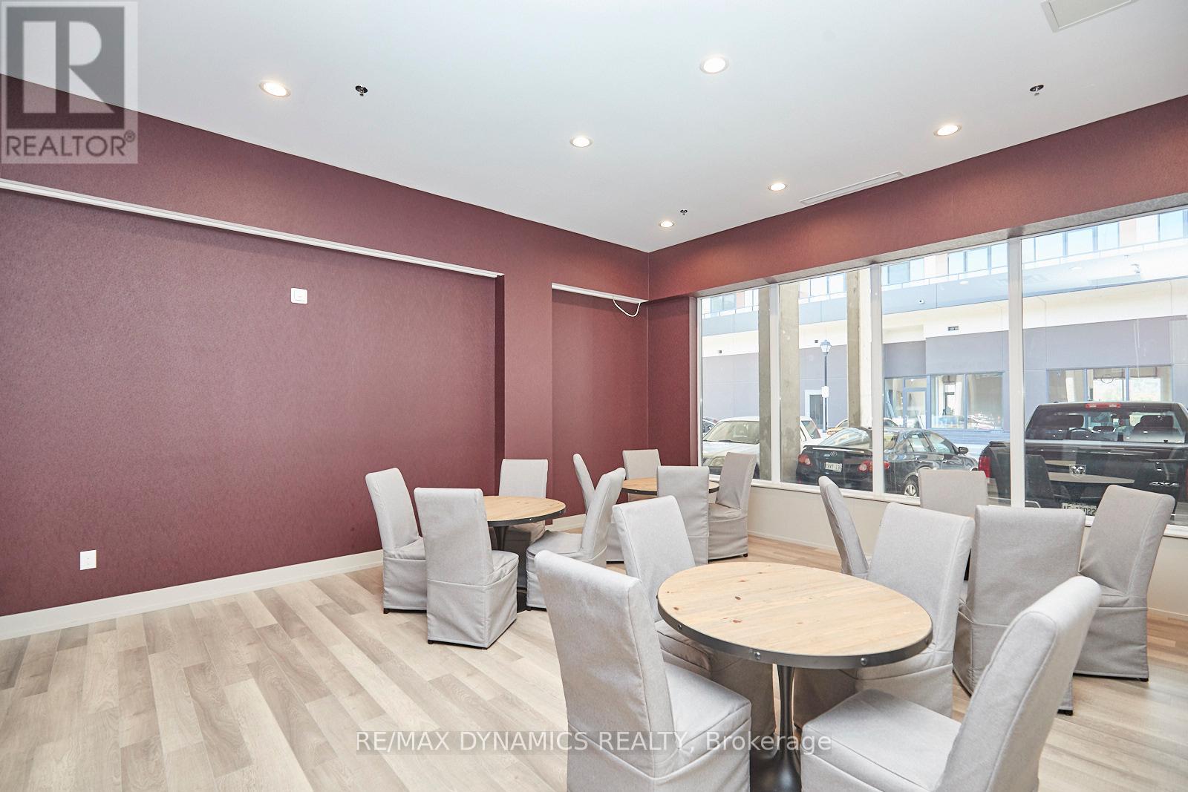
| Amenities | Security/concierge, Exercise Centre, Party Room, Visitor Parking, Storage - Locker |
| Appliances | Dishwasher, Dryer, Microwave, Stove, Washer, Window Coverings, Refrigerator |
| Basement Type | None |
| Cooling Type | Central Air Conditioning |
| Exterior Finish | Concrete |
| Fire Protection | Controlled Entry, Smoke Detectors |
| Foundation Type | Concrete |
| Heating Fuel | Electric |
| Heating Type | Forced Air, Heat Pump |
| Size Interior | 1,000 - 1,199 Sqft |
| Type | Apartment |
Parking
| Underground | |
| Garage |
Land
| Access Type | Year-round Access, Public Docking |
| Acreage | No |
| Land Amenities | Marina |
| Surface Water | Lake/pond |
Contact Us
Contact us for more information

Karin Vermeer
Salesperson
www.karinvermeer.ca/
www.facebook.com/karin.vermeer.33
www.instagram.com/karinjvermeer
1739 Bayview Av, Unit 103
Toronto, Ontario M4G 3C1
(905) 518-7777
(289) 217-5188
www.remaxdynamics.com/

The trademarks REALTOR®, REALTORS®, and the REALTOR® logo are controlled by The Canadian Real Estate Association (CREA) and identify real estate professionals who are members of CREA. The trademarks MLS®, Multiple Listing Service® and the associated logos are owned by The Canadian Real Estate Association (CREA) and identify the quality of services provided by real estate professionals who are members of CREA. The trademark DDF® is owned by The Canadian Real Estate Association (CREA) and identifies CREA's Data Distribution Facility (DDF®)
May 27 2026 03:29:51
Niagara Association of REALTORS®
RE/MAX Dynamics Realty
© 2026 · Karin Vermeer: ReMax Real Estate | Garden Consultant