
110 – 4552 Portage Road, Niagara Falls, Ontario L2E 6A8 (29762491)
110 - 4552 Portage Road Niagara Falls, Ontario L2E 6A8

$2,700 Monthly
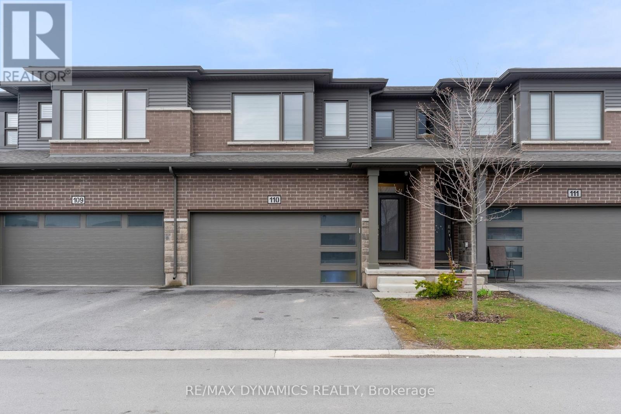
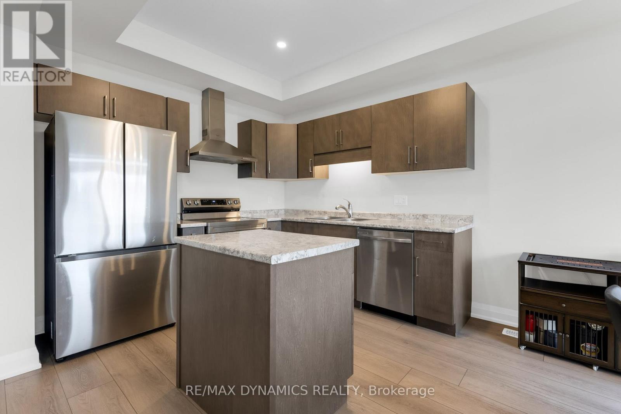
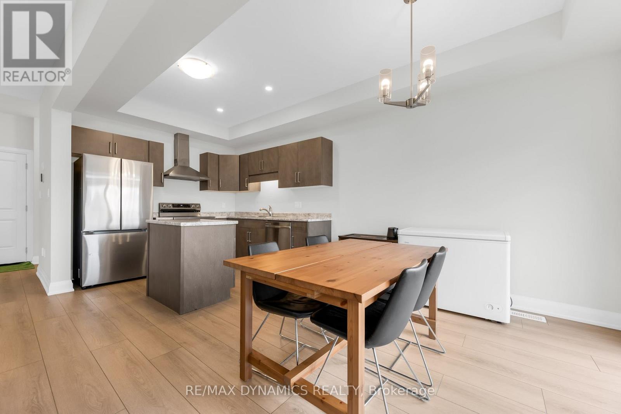
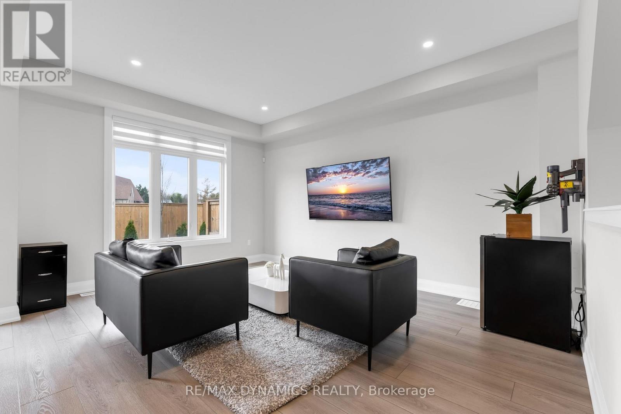
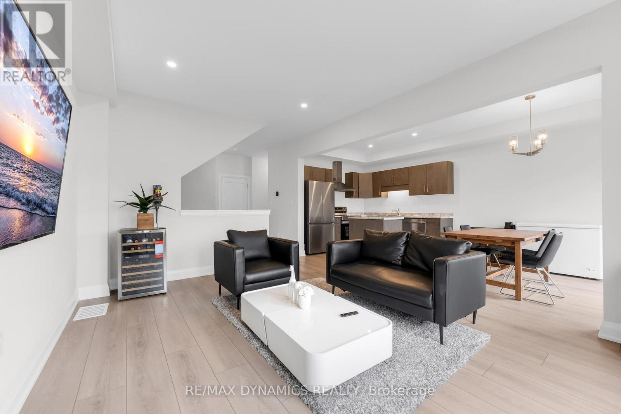
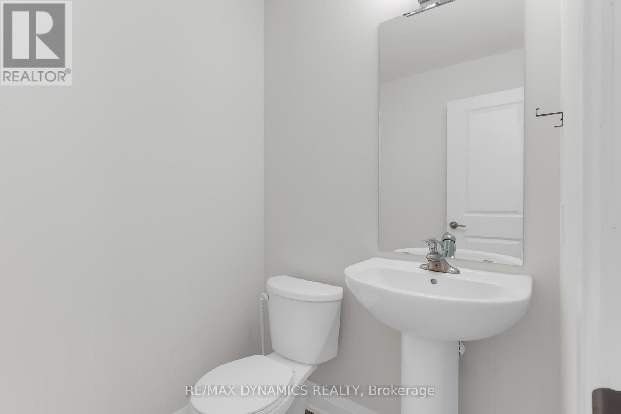
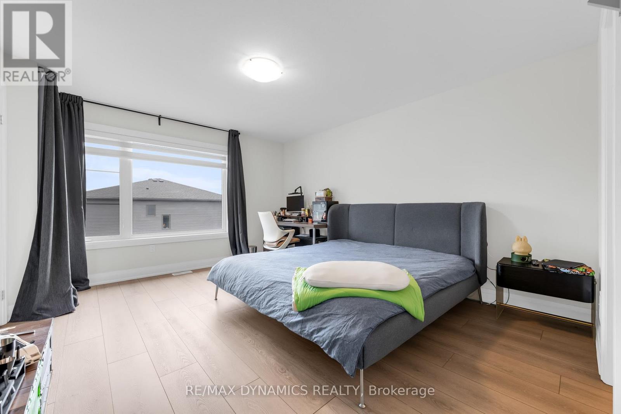
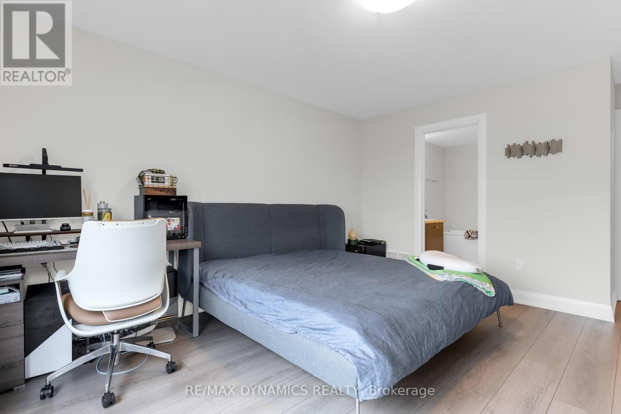
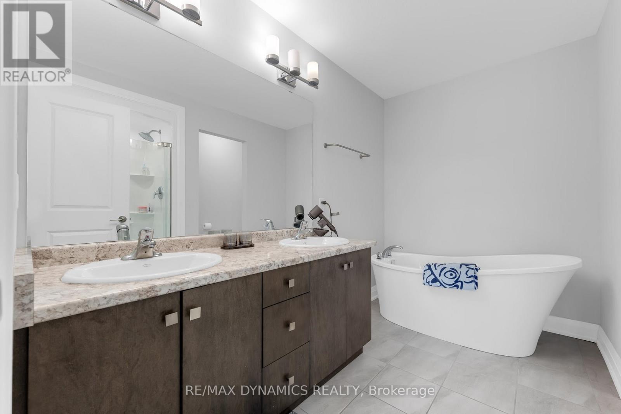
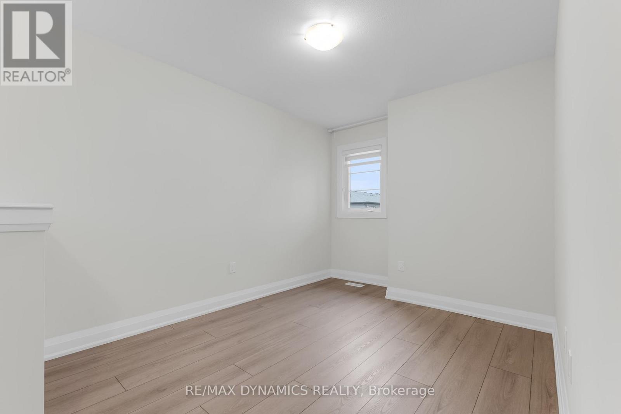
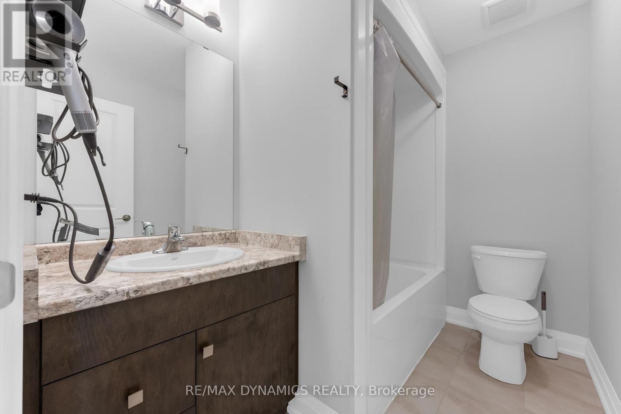
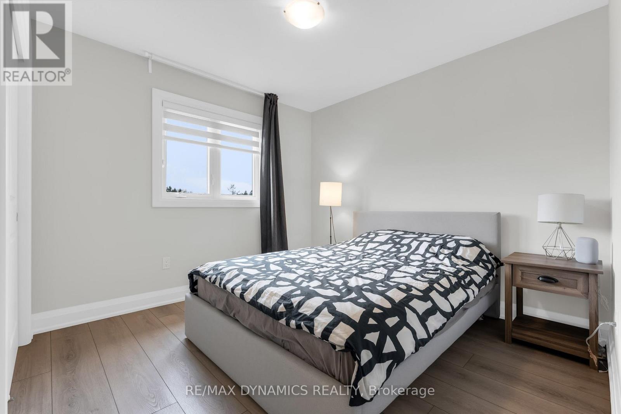
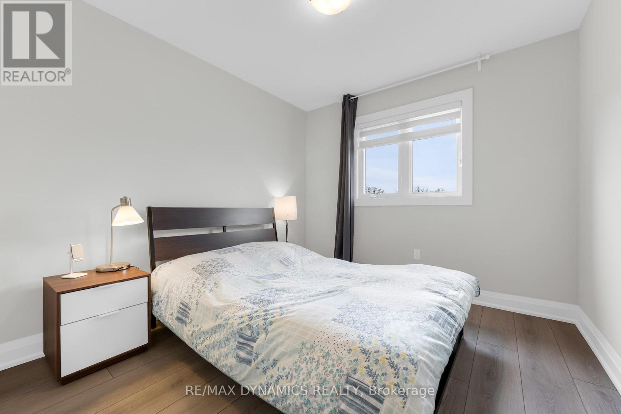
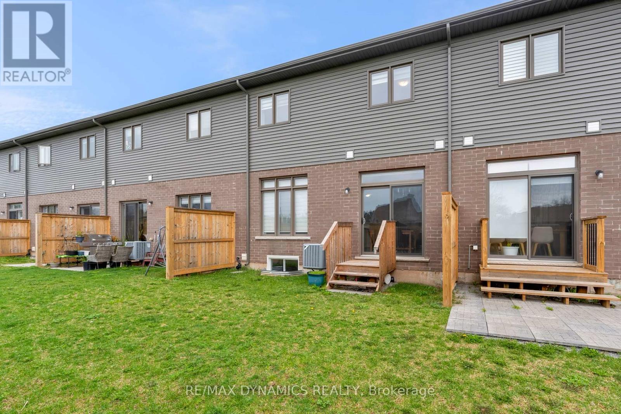
Welcome to this beautiful newer townhome for lease in a desirable family-friendly neighbourhood in Niagara Falls! This bright and modern home offers 3 spacious bedrooms plus a loft and 3 bathrooms, perfect for families or professionals. Featuring upgraded vinyl flooring, elegant entrance tiles, and a functional open-concept layout with abundant natural light through large windows. The modern kitchen is equipped with stainless steel appliances including fridge, stove, and dishwasher, along with a stylish kitchen island and pot lights, seamlessly flowing into the spacious living area. Upstairs, enjoy a large primary bedroom with a luxurious 5-piece ensuite, additional well-sized bedrooms, and a versatile loft space ideal for a home office or lounge area. Additional features include washer & dryer, central vacuum system, garage door opener, EV charger rough-in, and zebra blinds throughout. Conveniently located close to schools, public transit, shopping plazas, and all amenities. A great opportunity to lease a modern home in a growing Niagara Falls community! (id:21616)
Property Details
| MLS® Number | X13137102 |
| Property Type | Single Family |
| Community Name | 211 - Cherrywood |
| Community Features | Pets Allowed With Restrictions |
| Equipment Type | Water Heater |
| Parking Space Total | 4 |
| Rental Equipment Type | Water Heater |
Building
| Bathroom Total | 3 |
| Bedrooms Above Ground | 3 |
| Bedrooms Total | 3 |
| Age | 0 To 5 Years |
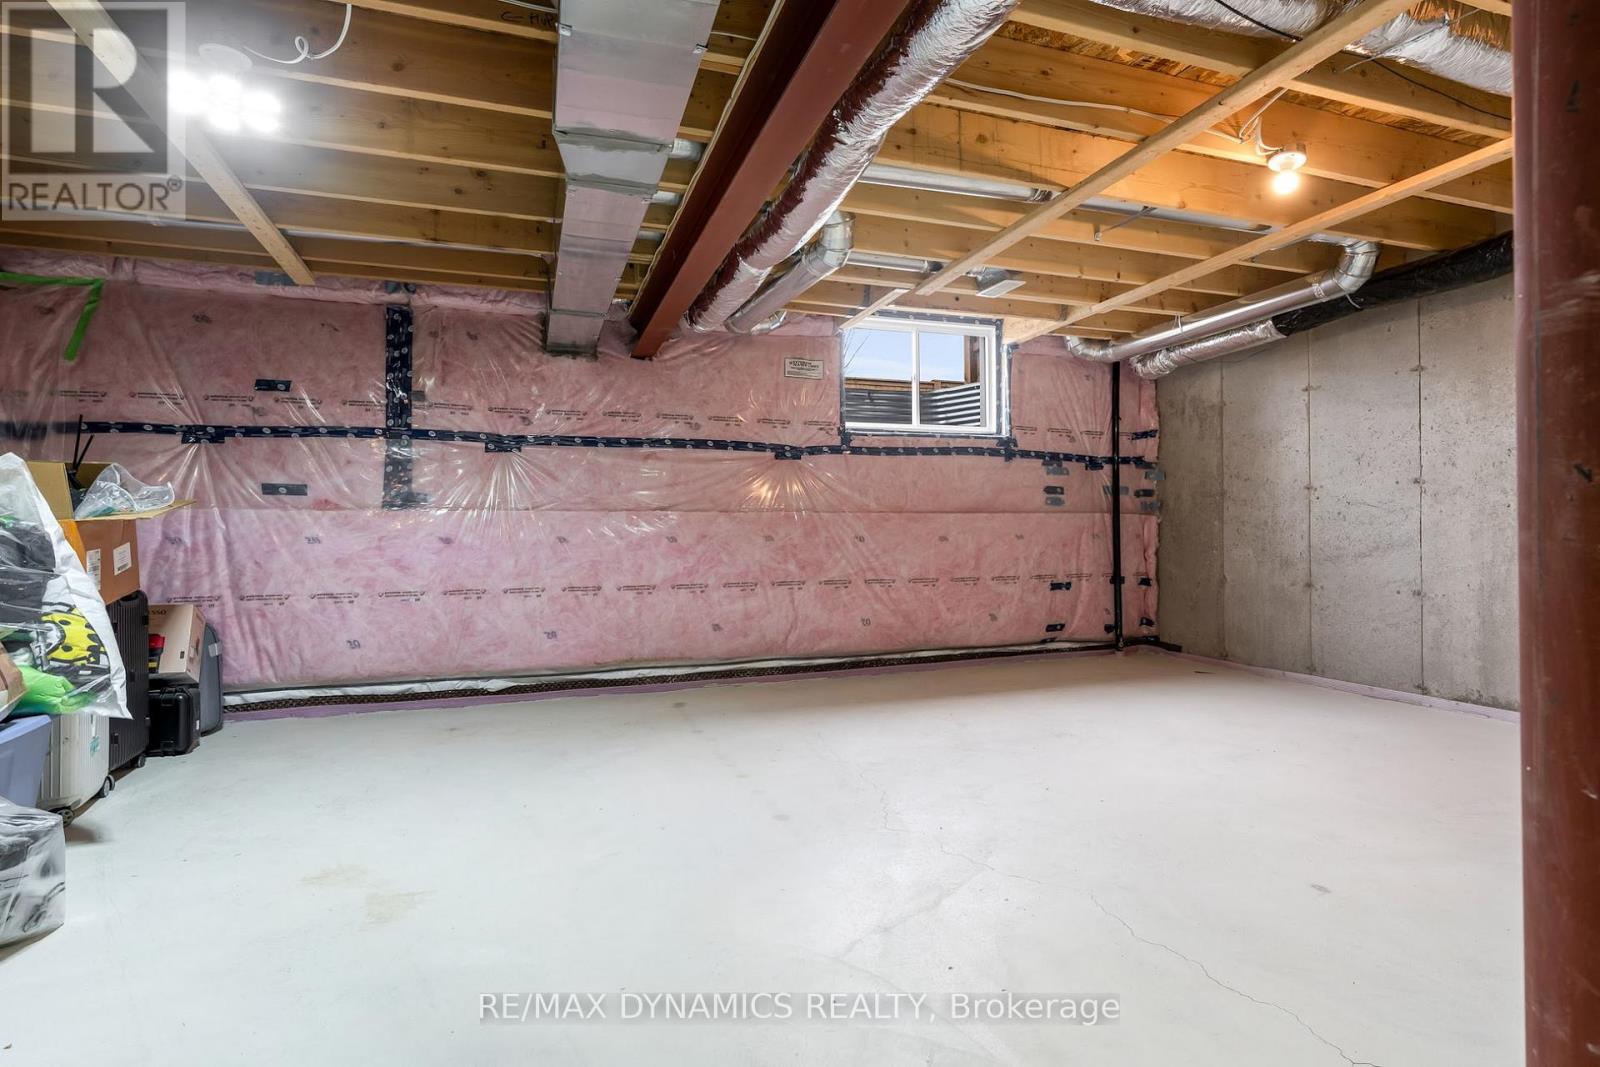
| Basement Type | None |
| Cooling Type | Central Air Conditioning |
| Exterior Finish | Vinyl Siding, Stone |
| Half Bath Total | 1 |
| Heating Fuel | Natural Gas |
| Heating Type | Forced Air |
| Stories Total | 2 |
| Size Interior | 1,600 - 1,799 Sqft |
| Type | Row / Townhouse |
Parking
| Attached Garage | |
| Garage |
Land
| Acreage | No |
Rooms
| Level | Type | Length | Width | Dimensions |
|---|---|---|---|---|
| Second Level | Primary Bedroom | 5.36 m | 3.86 m | 5.36 m x 3.86 m |
| Second Level | Bedroom 2 | 3.17 m | 2.82 m | 3.17 m x 2.82 m |
| Second Level | Bedroom 3 | 3.07 m | 2.97 m | 3.07 m x 2.97 m |
| Second Level | Loft | 2.64 m | 3.07 m | 2.64 m x 3.07 m |
| Second Level | Bathroom | Measurements not available | ||
| Main Level | Living Room | 3.63 m | 4.85 m | 3.63 m x 4.85 m |
| Main Level | Kitchen | 2.95 m | 5.87 m | 2.95 m x 5.87 m |
Contact Us
Contact us for more information
William Lam
Broker
1739 Bayview Av, Unit 103
Toronto, Ontario M4G 3C1
(905) 518-7777
(289) 217-5188
www.remaxdynamics.com/

The trademarks REALTOR®, REALTORS®, and the REALTOR® logo are controlled by The Canadian Real Estate Association (CREA) and identify real estate professionals who are members of CREA. The trademarks MLS®, Multiple Listing Service® and the associated logos are owned by The Canadian Real Estate Association (CREA) and identify the quality of services provided by real estate professionals who are members of CREA. The trademark DDF® is owned by The Canadian Real Estate Association (CREA) and identifies CREA's Data Distribution Facility (DDF®)
May 15 2026 10:26:49
Niagara Association of REALTORS®
RE/MAX Dynamics Realty
© 2026 · Karin Vermeer: ReMax Real Estate | Garden Consultant