• HOME
  • ABOUT
  • REAL ESTATE
    • Real Estate Services
    • Seniors Real Estate Specialist®
    • Curb Appeal Specialist
    • Free Home Evaluation
    • Choose RE/MAX
    • Buyers’ Tips
    • Sellers’ Tips
    • SOLD! Gallery
  • LISTINGS
  • CONTACT
Karin VermeerKarin Vermeer
  • HOME
  • ABOUT
  • REAL ESTATE
    • Real Estate Services
    • Seniors Real Estate Specialist®
    • Curb Appeal Specialist
    • Free Home Evaluation
    • Choose RE/MAX
    • Buyers’ Tips
    • Sellers’ Tips
    • SOLD! Gallery
  • LISTINGS
  • CONTACT

1002 – 120 Varna Drive, Toronto (Englemount-Lawrence), Ontario M6A 0B3 (30397555)

Home 1002 – 120 Varna Drive, Toronto (Englemount-Lawrence), Ontario M6A 0B3 (30397555)
  • « Go back

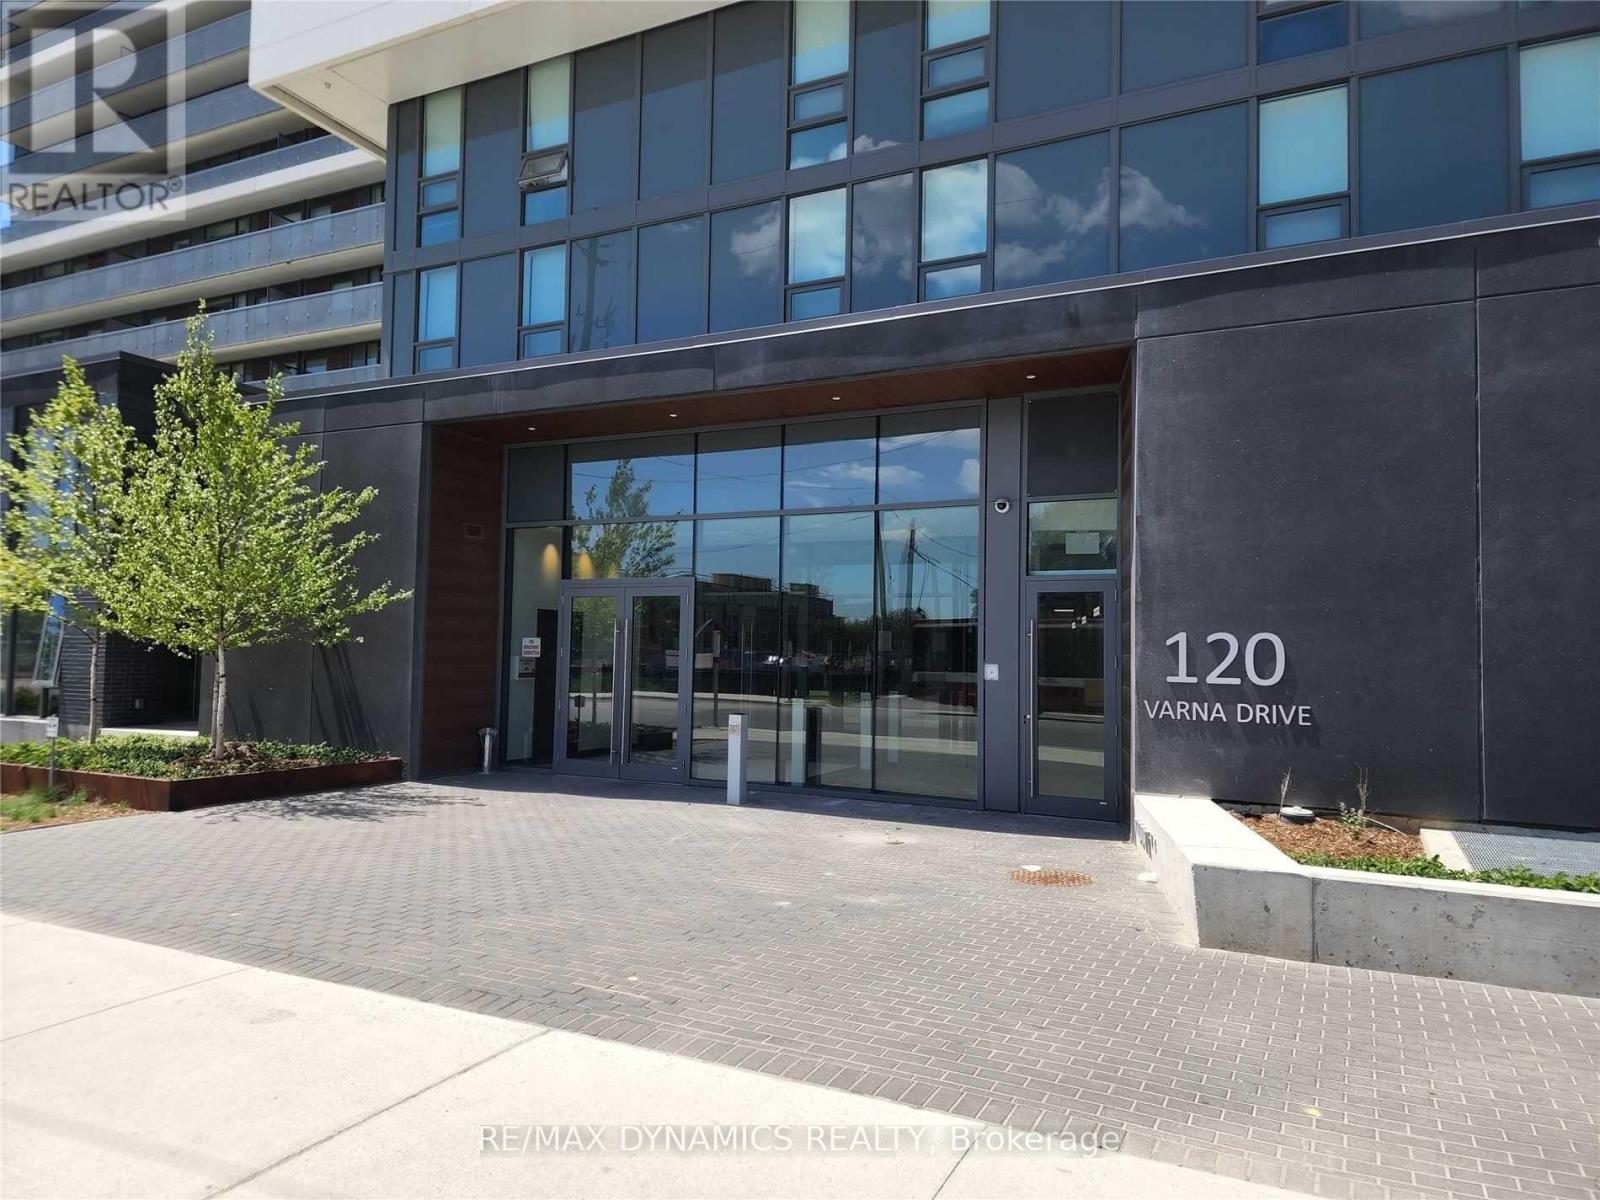
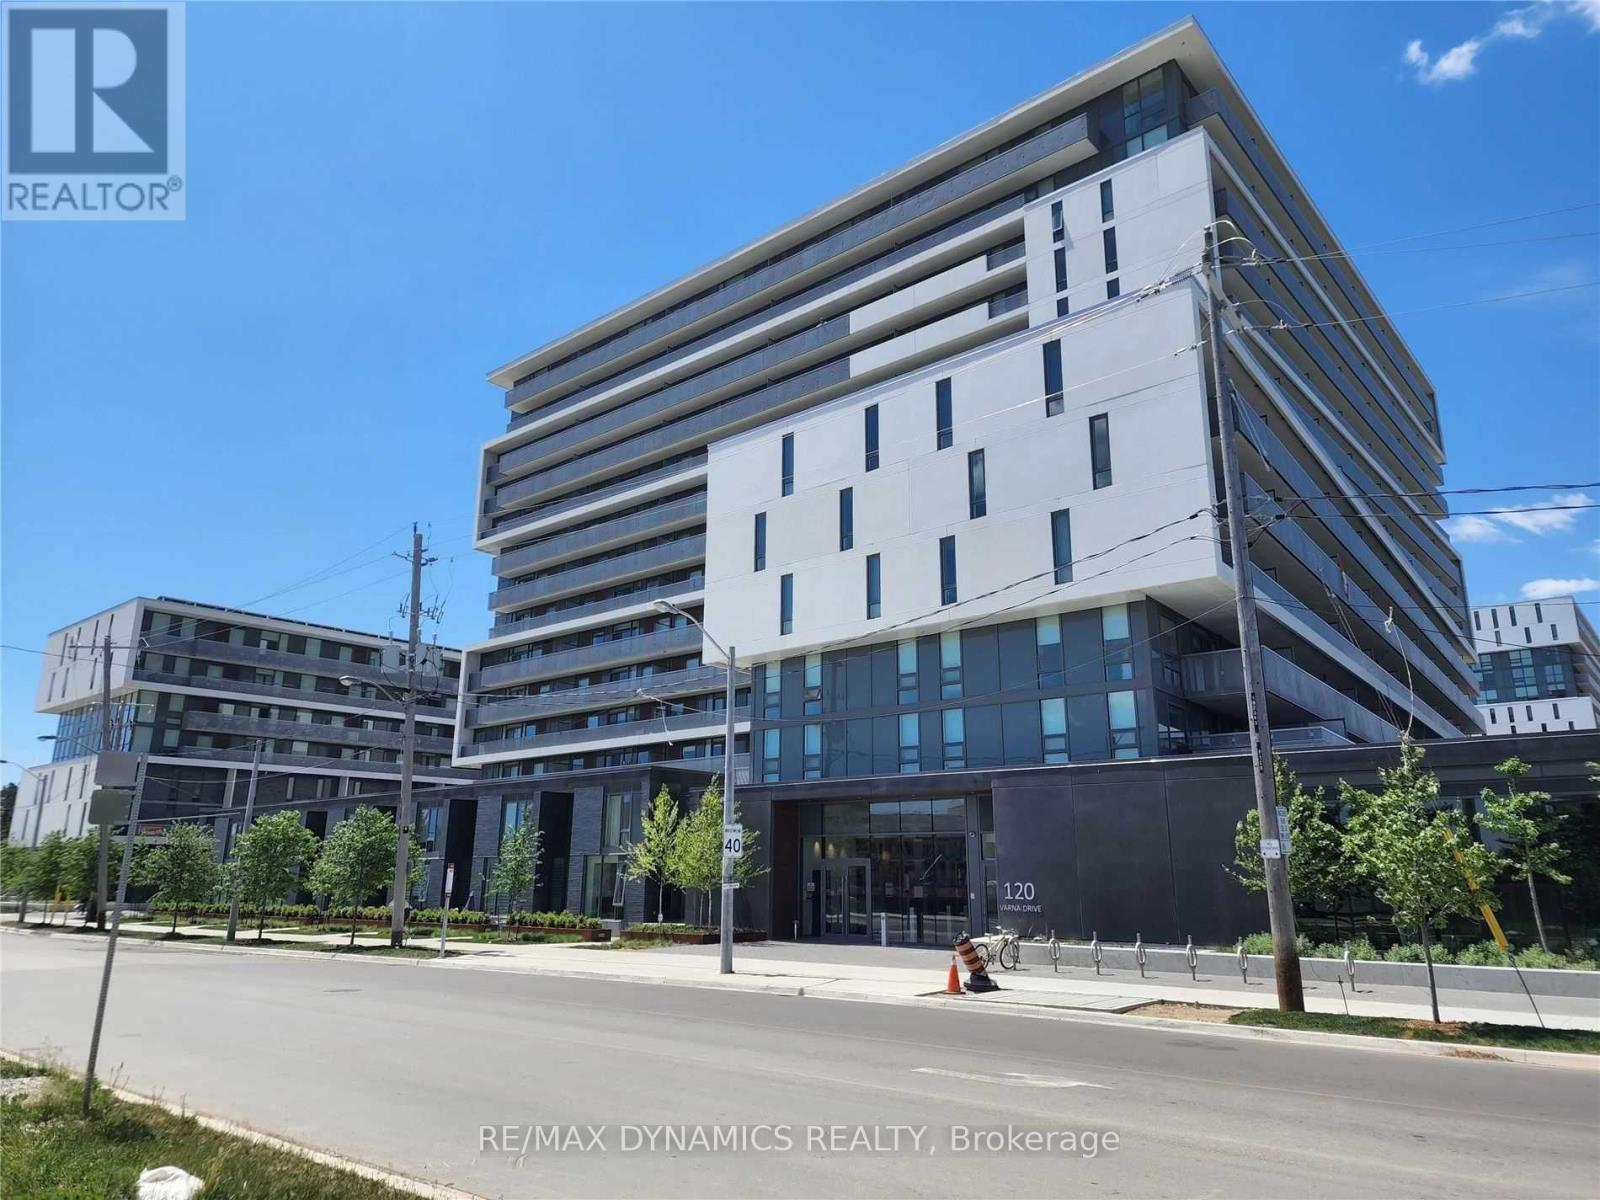
1002 - 120 Varna Drive Toronto, Ontario M6A 0B3
view favourites
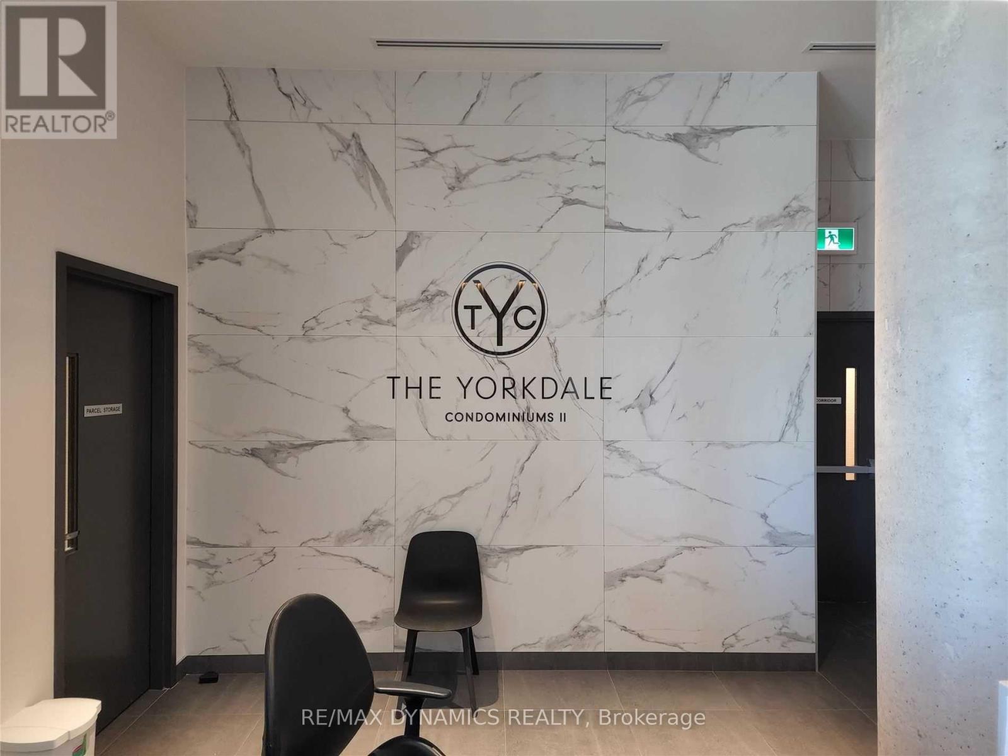
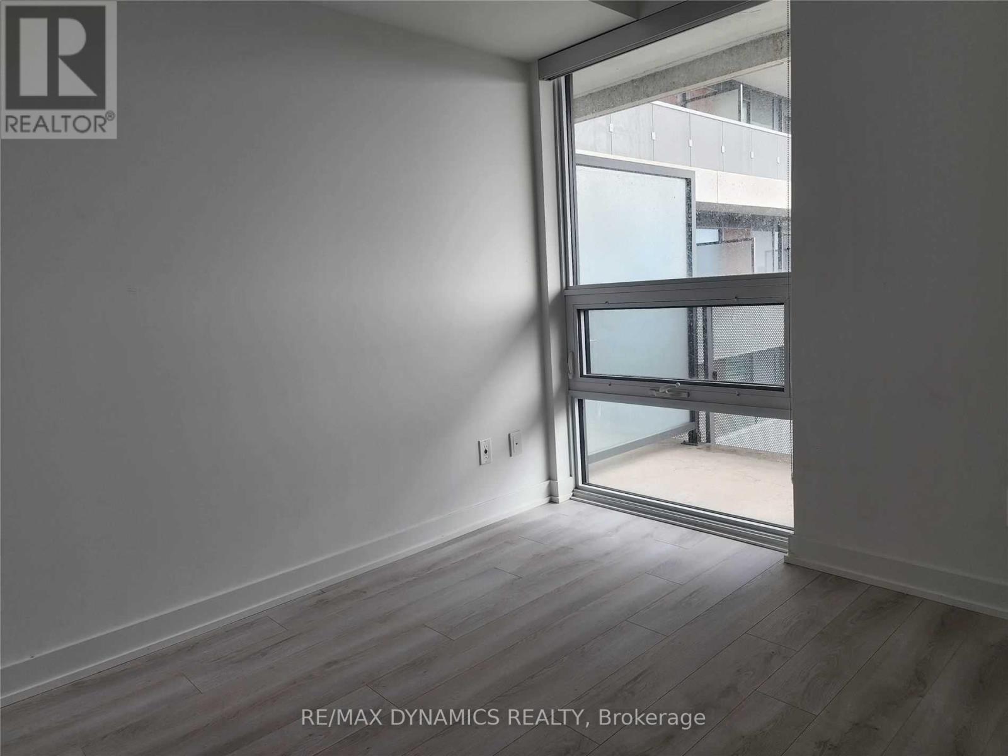
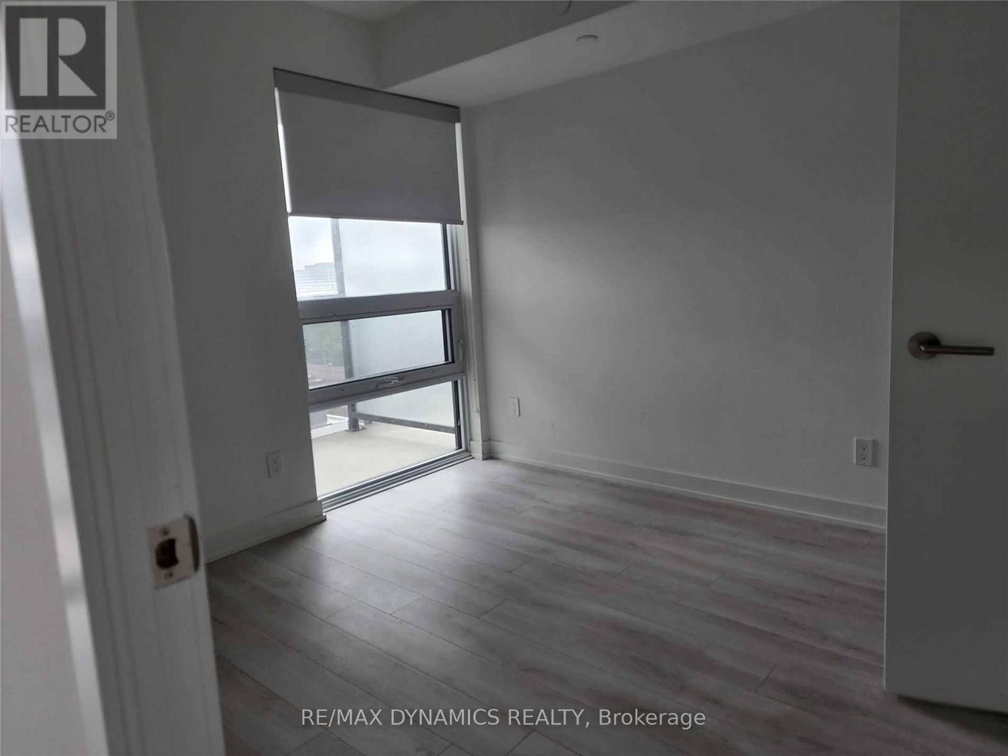
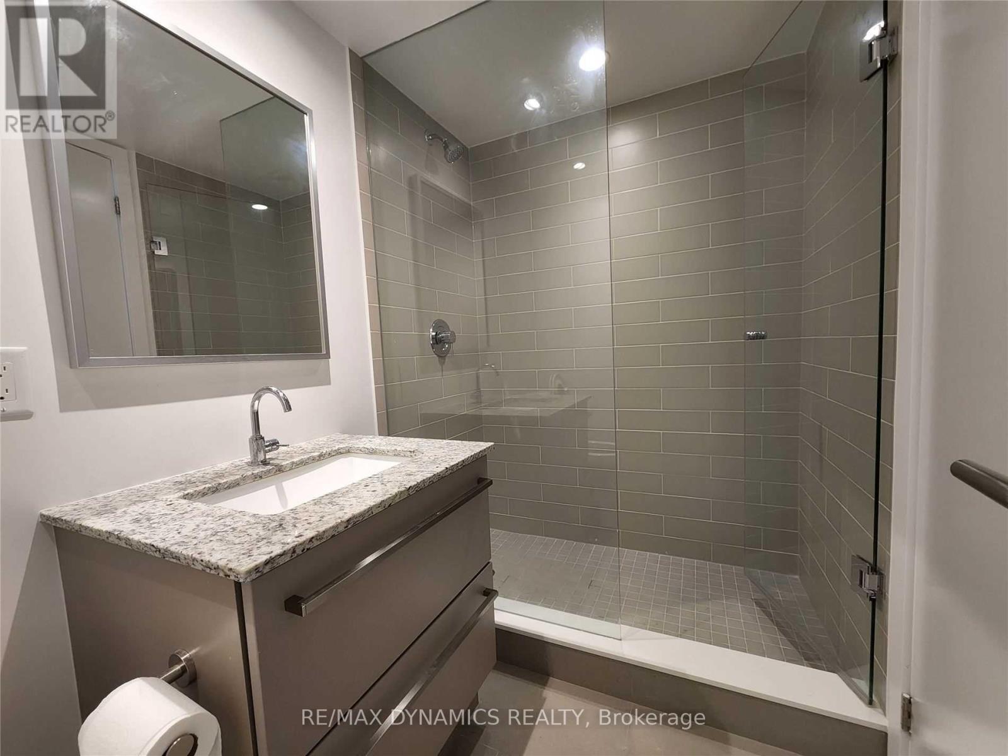
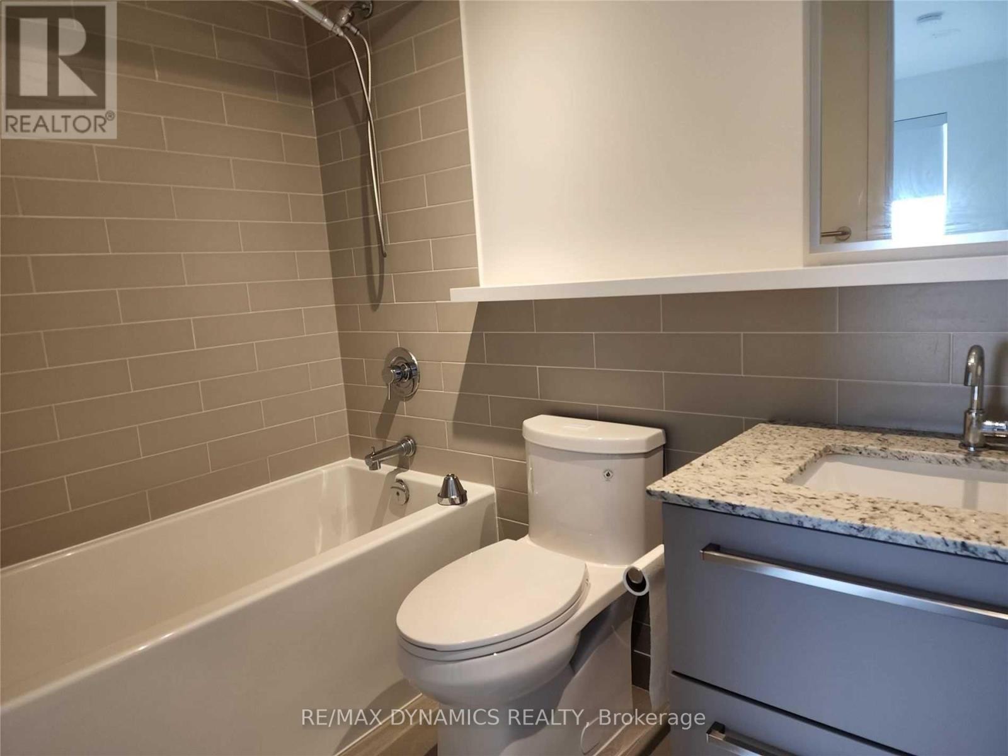
  • 1002 - 120 Varna Drive, Toronto, Ontario  M6A 0B3 - Photo 1 - C14029260

  • 1002 - 120 Varna Drive, Toronto, Ontario  M6A 0B3 - Photo 2 - C14029260
  • 1002 - 120 Varna Drive, Toronto, Ontario  M6A 0B3 - Photo 3 - C14029260
  • 1002 - 120 Varna Drive, Toronto, Ontario  M6A 0B3 - Photo 4 - C14029260
  • 1002 - 120 Varna Drive, Toronto, Ontario  M6A 0B3 - Photo 5 - C14029260
  • 1002 - 120 Varna Drive, Toronto, Ontario  M6A 0B3 - Photo 6 - C14029260
  • 1002 - 120 Varna Drive, Toronto, Ontario  M6A 0B3 - Photo 7 - C14029260
  • 1002 - 120 Varna Drive, Toronto, Ontario  M6A 0B3 - Photo 8 - C14029260
  • 1002 - 120 Varna Drive, Toronto, Ontario  M6A 0B3 - Photo 9 - C14029260
  • 1002 - 120 Varna Drive, Toronto, Ontario  M6A 0B3 - Photo 10 - C14029260
  • 1002 - 120 Varna Drive, Toronto, Ontario  M6A 0B3 - Photo 11 - C14029260
  • 1002 - 120 Varna Drive, Toronto, Ontario  M6A 0B3 - Photo 12 - C14029260
  • 1002 - 120 Varna Drive, Toronto, Ontario  M6A 0B3 - Photo 13 - C14029260
  • 1002 - 120 Varna Drive, Toronto, Ontario  M6A 0B3 - Photo 14 - C14029260
2 Bedroom 2 Bathroom 600 - 699 sqft
Multi-Level Central Air Conditioning Forced Air

$2,700 Monthly

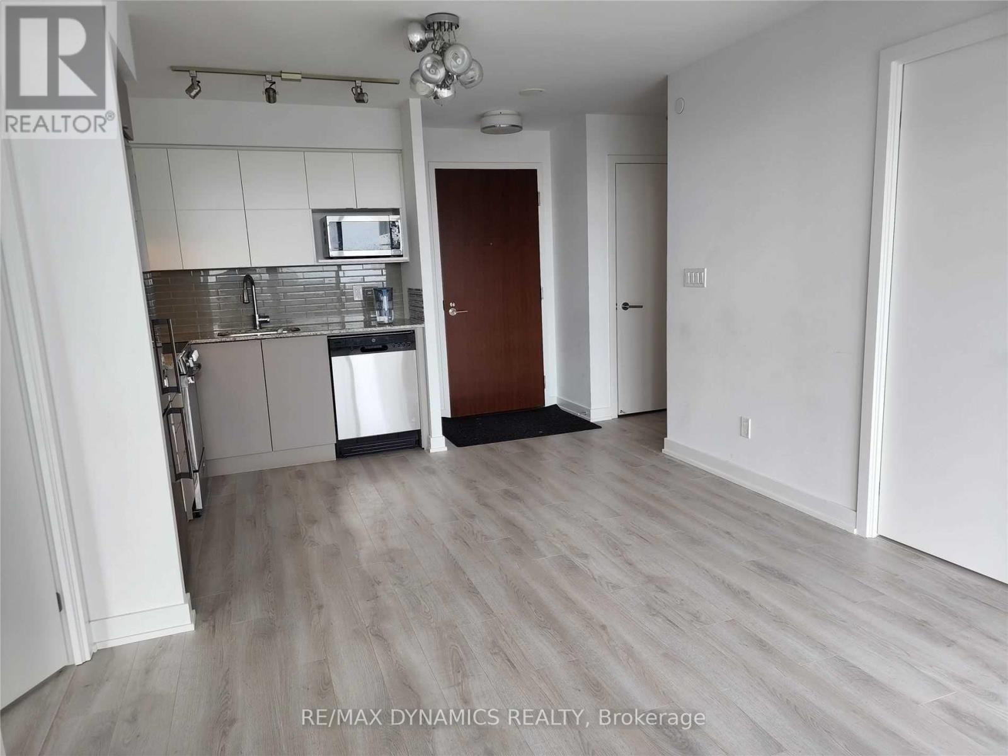
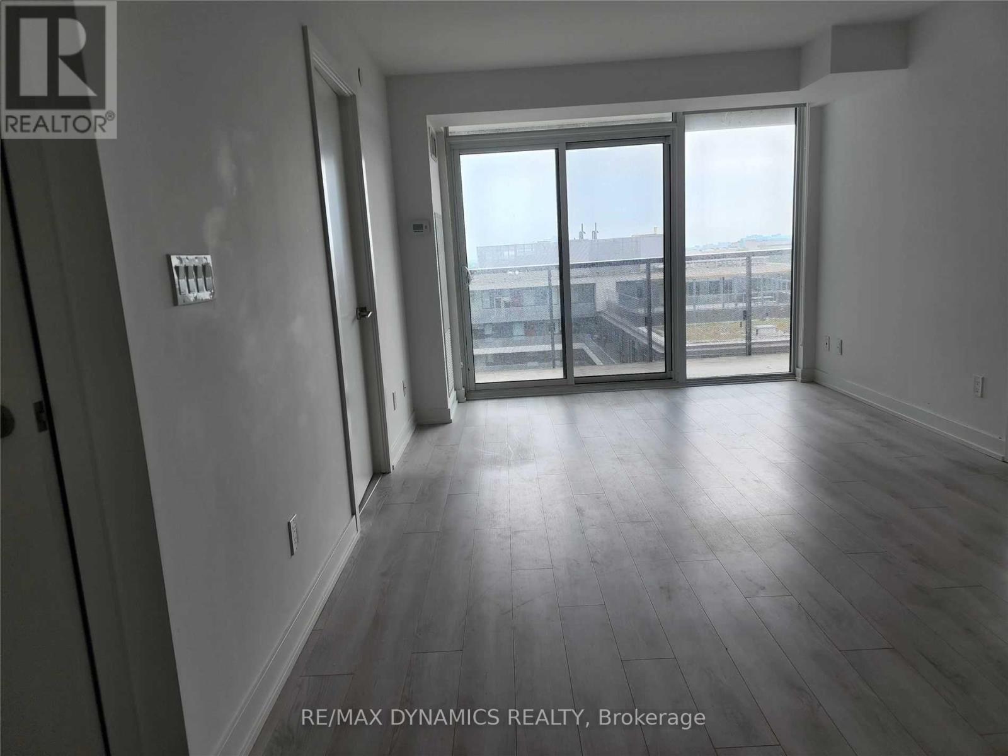
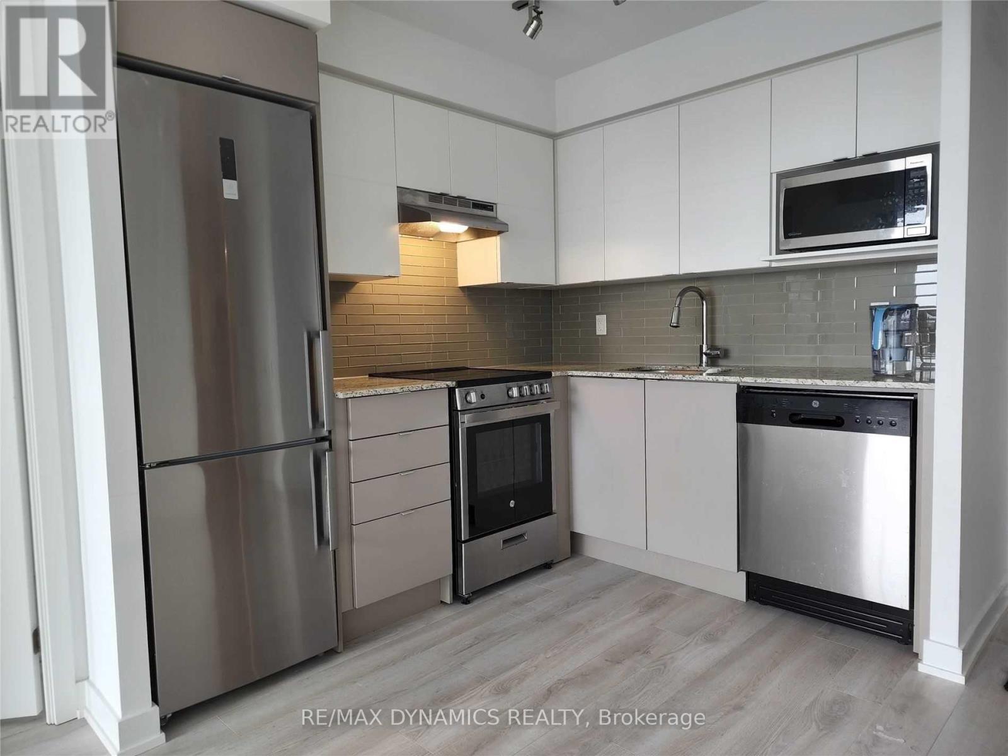
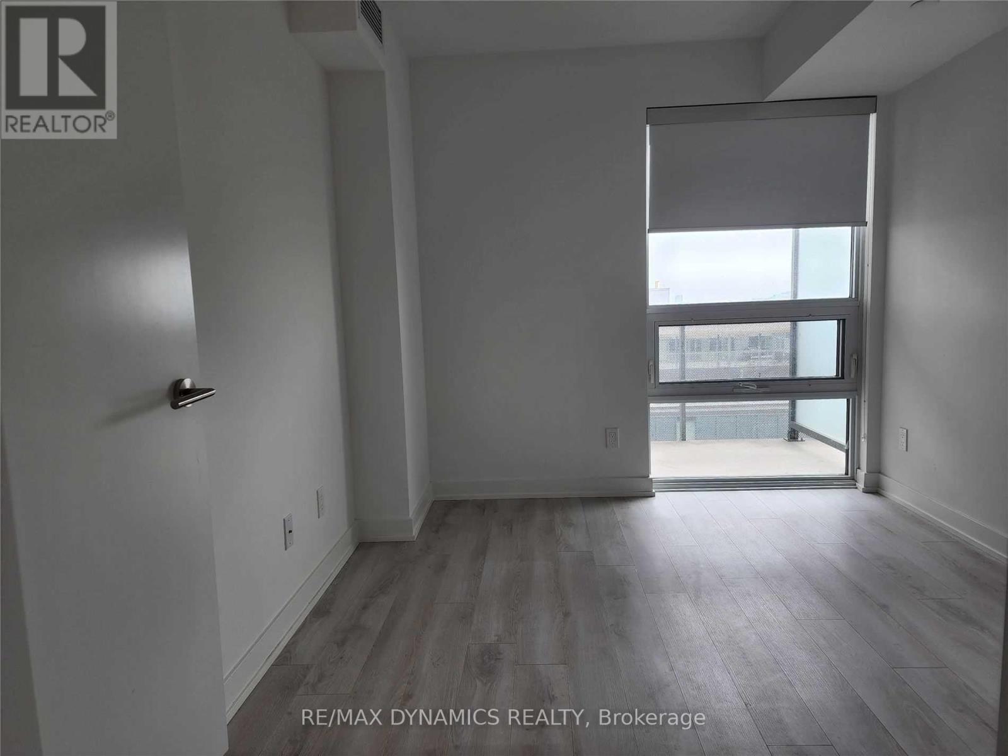
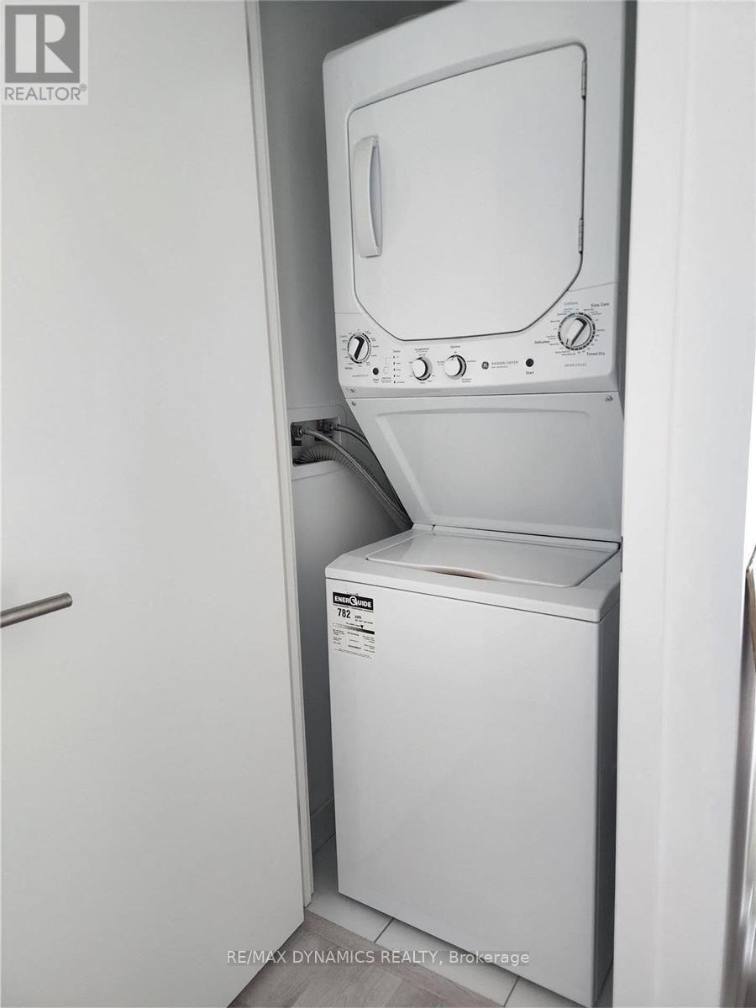
Stunning Brand New Modern Condo With Unobstructed South View Near Shopping Mall ** Walking Distance To Yorkdale Subway Station ** Close To School And Park ** Modern Kitchen With Granite Counter Top, Backsplash & S.S. Appliances ** Ensuite Laundry ** Highway Access (id:21616)

Property Details

MLS® Number C14029260
Property Type Single Family
Community Name Englemount-Lawrence
Amenities Near By Public Transit
Community Features Pets Allowed With Restrictions
Features Balcony, In Suite Laundry
Parking Space Total 1

Building

Bathroom Total 2
Bedrooms Above Ground 2
Bedrooms Total 2
Age 0 To 5 Years
Amenities Exercise Centre, Visitor Parking, Storage - Locker, Security/concierge
Appliances Dishwasher, Dryer, Stove, Washer, Refrigerator
Architectural Style Multi-level
Basement Type None
Cooling Type Central Air Conditioning
Exterior Finish Aluminum Siding, Concrete
Foundation Type Concrete
Heating Fuel Natural Gas
Heating Type Forced Air
Size Interior 600 - 699 Sqft
Type Apartment

Parking

Underground
Garage

Land

Acreage No
Land Amenities Public Transit
  • Aerial

https://www.realtor.ca/real-estate/30397555/1002-120-varna-drive-toronto-englemount-lawrence-englemount-lawrence

Contact Us

Contact us for more information

Sending
Generating Captcha

Michael Shin
Salesperson

(905) 518-7777

RE/MAX Dynamics Realty
1739 Bayview Ave Unit 102
Toronto, Ontario M4G 3C1

(905) 518-7777
(289) 217-5188

Your Favourites


No Favourites Found


Powered by: REALTOR.ca
This REALTOR.ca listing content is owned and licensed by REALTOR® members of The Canadian Real Estate Association

The trademarks REALTOR®, REALTORS®, and the REALTOR® logo are controlled by The Canadian Real Estate Association (CREA) and identify real estate professionals who are members of CREA. The trademarks MLS®, Multiple Listing Service® and the associated logos are owned by The Canadian Real Estate Association (CREA) and identify the quality of services provided by real estate professionals who are members of CREA. The trademark DDF® is owned by The Canadian Real Estate Association (CREA) and identifies CREA's Data Distribution Facility (DDF®)


October 13 2026 11:27:15

Toronto Regional Real Estate Board

RE/MAX Dynamics Realty

RealtyPress WordPress CREA DDF® Plugin

Stay on top of the market's newest listings! View Listings

Contact

  • Karin Vermeer
  • RE/MAX Dynamics Realty, Brokerage
  • Independently owned and operated
  • 905-518-7777
  • karinjvermeer@gmail.com

BUYING & SELLING

  • Buying & Selling With Karin
  • Current Listings
  • Buyers' Tips
  • Sellers' Tips
  • Curb Appeal Specialist

View All Canada Real Estate Listings

© 2026 · Karin Vermeer: ReMax Real Estate | Garden Consultant